
Address
1320 Warba Drive, Upper Macungie Twp, PA
Price
$ 420,000
Property Attributes
- MLS#784215
- TypeSingle Family
- Listing Status Pending
- CountyLehigh
- CityUpper Macungie Twp
- AreaUpper Macungie
- NeighborhoodKaybrook Manor
- Zip18104
- Style
- Year Built1968
- Taxes$ 4066
- Price$ 420,000
- Bedrooms3
- Full Bathrooms1
- Half Bathrooms1
- Sqr Footage1520
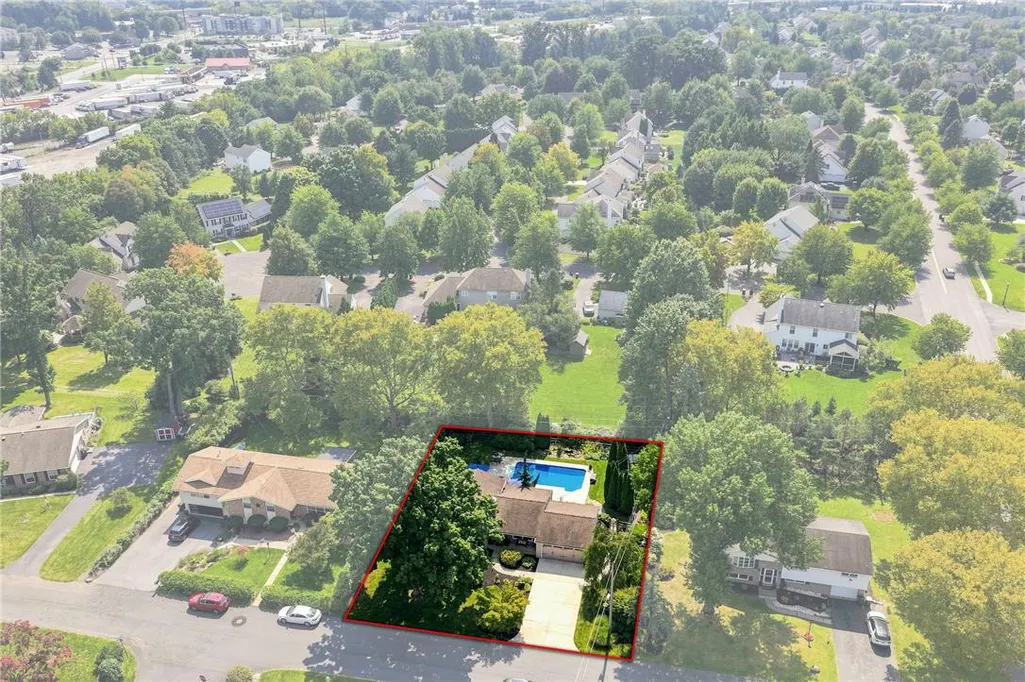
- Lot Size0.289 Acres
Data Source:
Greater Lehigh Valley MLS (GLVMLS)
Property Description
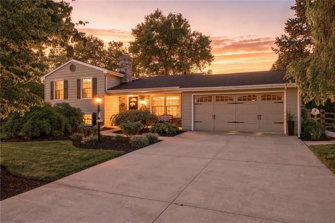
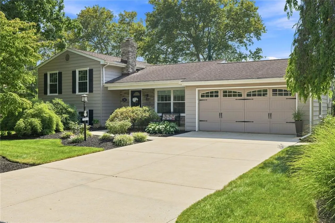
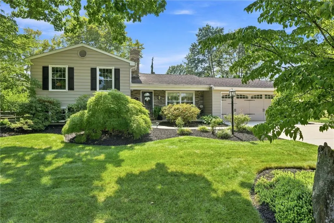
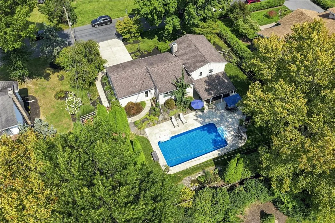
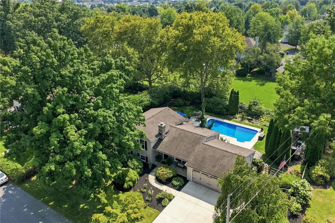
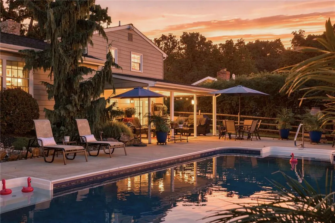
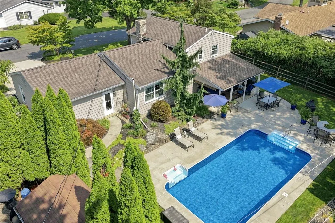
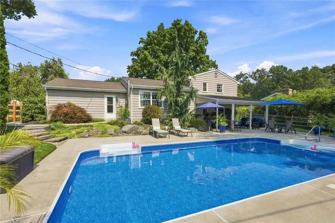
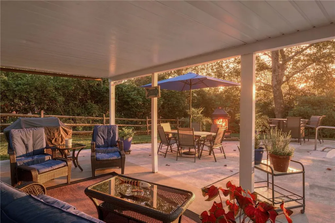
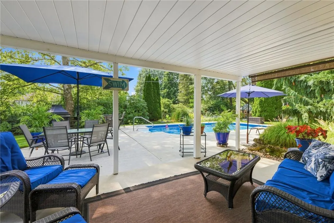
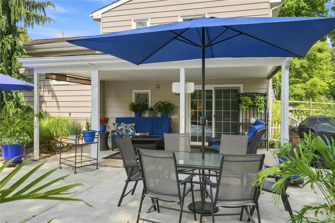
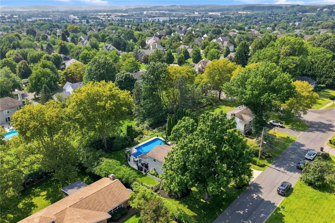
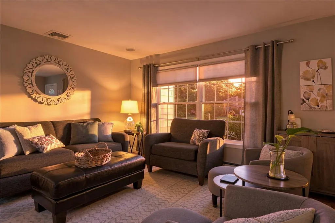
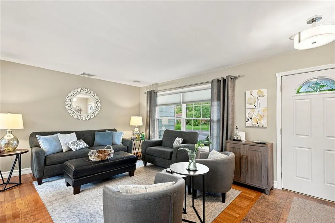
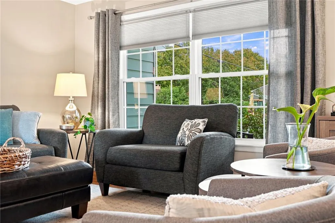
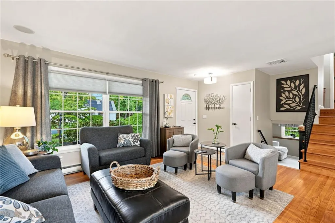
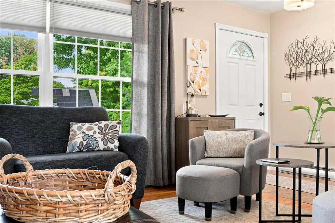
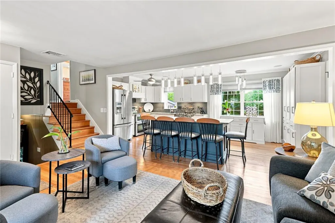
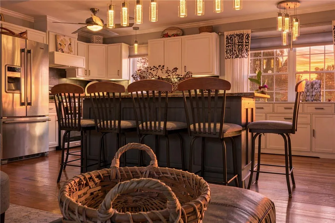
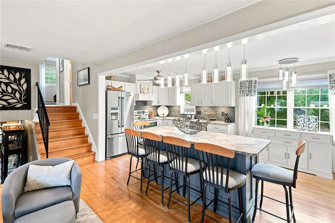
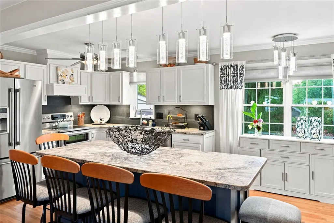
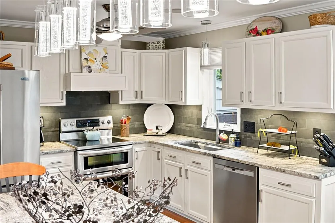
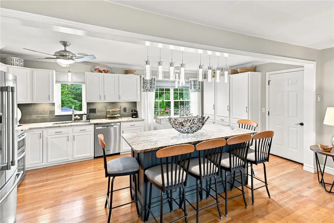
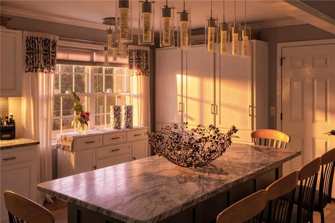
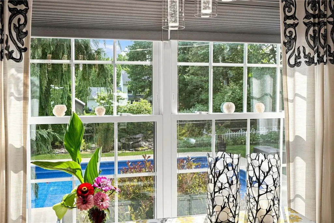
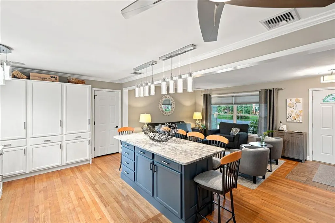
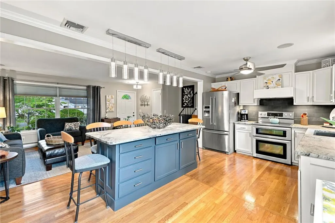
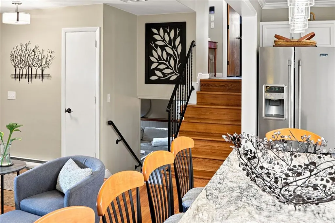
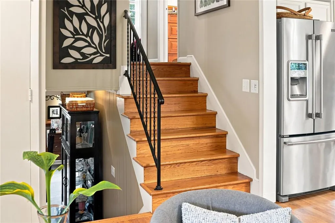
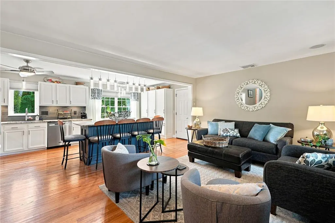
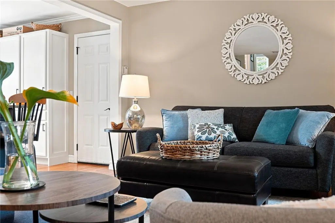
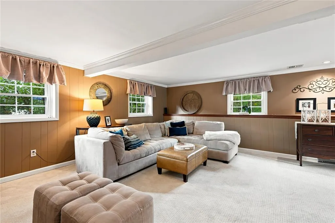
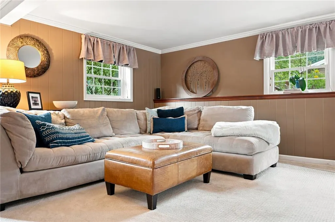
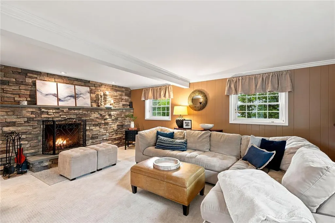
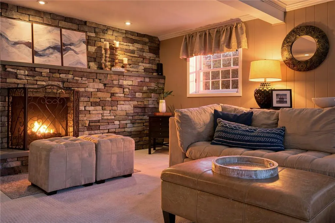
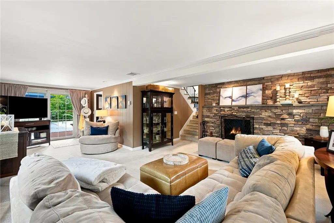
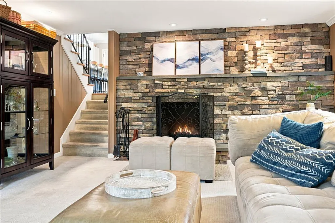
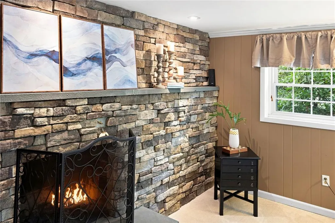
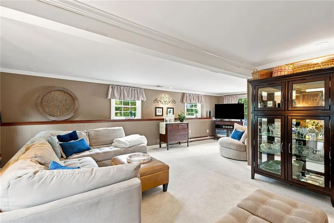
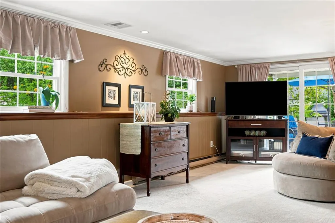
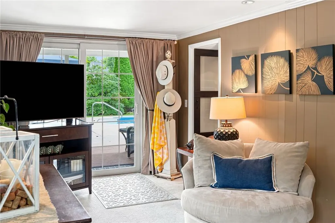
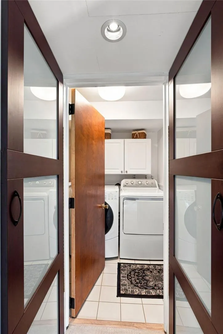
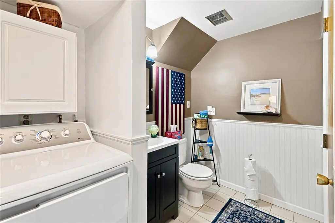
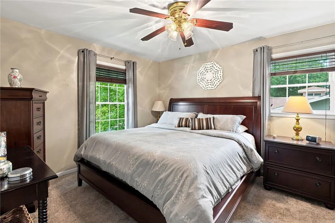
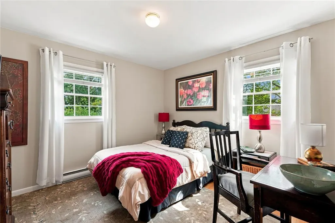
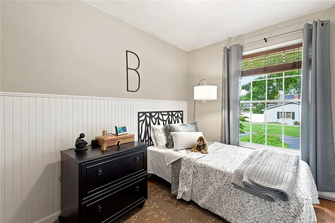
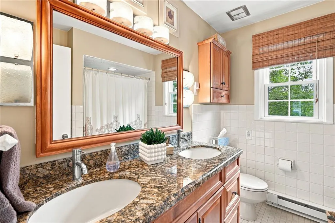
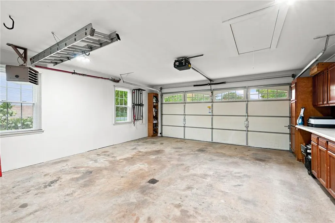
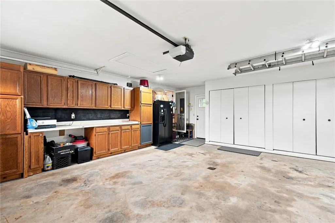
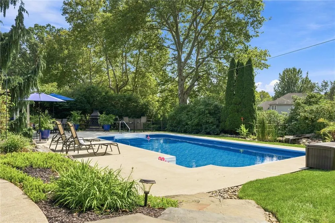
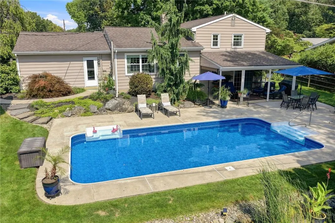
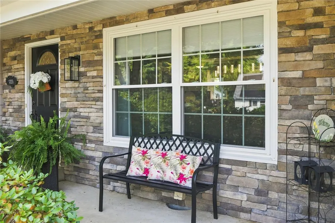
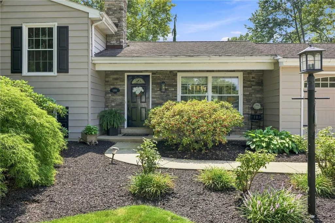
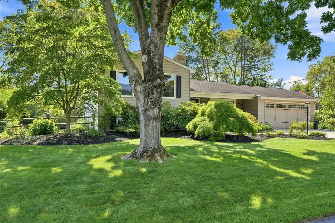
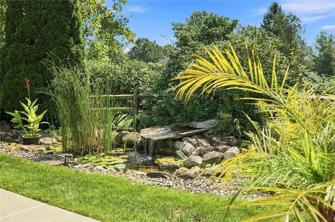
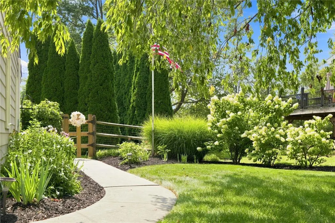
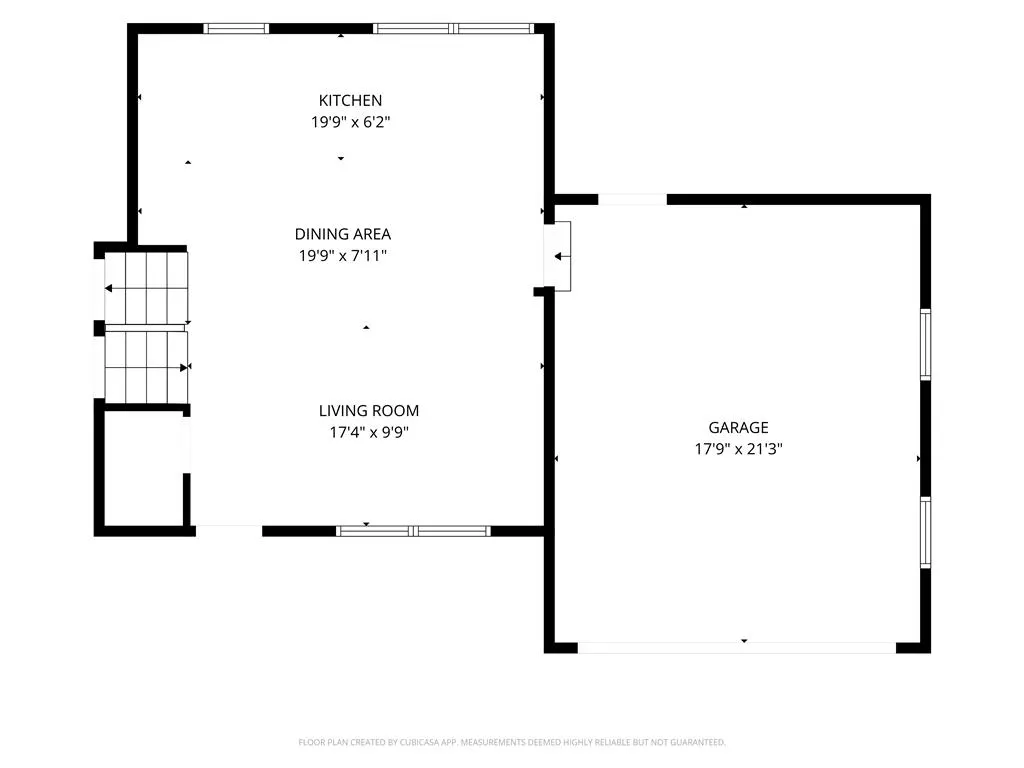
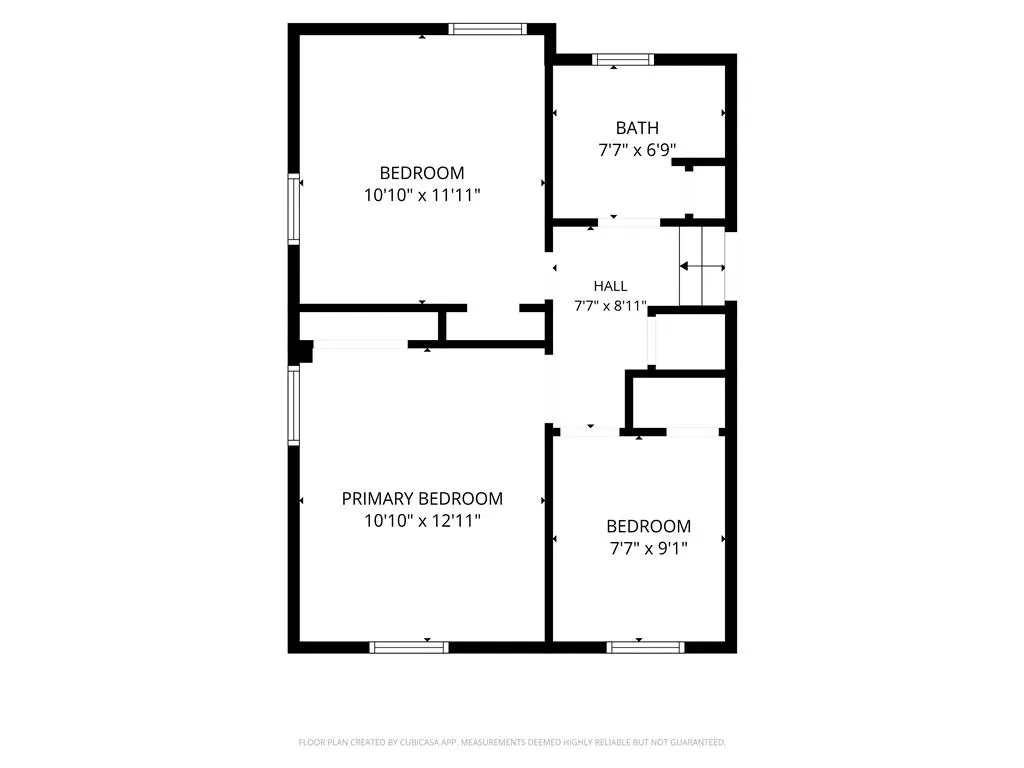
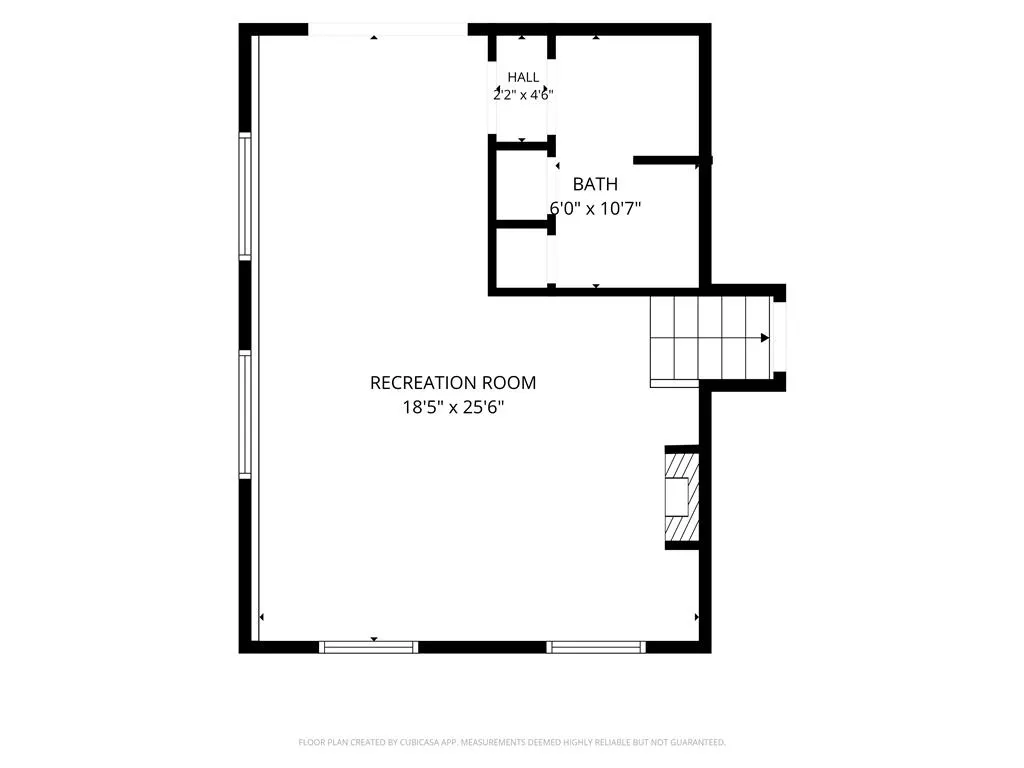
*We are in receipt of multiple offers and sellers have requested highest and best offer by 7 pm Monday 9/14.*This beautifully updated split-level home offers a stylish, functional layout with inviting spaces both inside and out. Gleaming hardwood floors and an open-concept main level create an easy flow for everyday living and entertaining. The upgraded kitchen features a large center island with seating, modern fixtures and lighting, and a wonderful view of the backyard patio and pool. The upper level offers three comfortable bedrooms and a full bathroom. The lower level provides a spacious family room with a wood-burning stove, convenient laundry, a half bathroom, and walk-out access to the patio. Step outside to enjoy your own private retreat with a beautiful in-ground pool, new liner (2023), covered patio, and lush green space perfect for relaxing or entertaining. The extensive list of improvements includes the kitchen (2021), steel doors (2021), stonework (2013), windows and patio door (2011), water heater (2023), water softener (2024), heat pump (2025), greenhouse (2022), and pull-down attic steps (2026). An attached two-car garage adds convenience and storage. A move-in-ready home with modern updates, versatile living space, and an exceptional backyard setting—there’s so much to enjoy here!
| Price History | |
|---|---|
| 9/9/2026 | Listed $420,000 |
General Features
| Sewer | Public Sewer |
|---|---|
| Heating | Baseboard,Electric,Heat Pump |
| Cooling | Central Air |
| Possession | Negotiable |
| Roof | Asphalt,Fiberglass |
| Appliances | Double Oven,Dishwasher,Electric Oven,Electric Range,Electric Water Heater,Refrigerator |
| Zoning | R2 |
| Garage Spaces | 2 |
| Patio/Porch Features | Covered,Patio |
| Architectural Style | Split Level |
| Pool Features | In Ground |
| Construction Materials | Vinyl Siding |
| Year Built | 1968 |
| Electric | Circuit Breakers |
| Levels | Multi/Split |
| Property Subtype | Detached |
| County | Lehigh |
| Property Type | Residential |
| Attached Garage | true |
| Subdivision Name | Kaybrook Manor |
| Garage Y/N | true |
| Other Structures | Shed(s) |
| Total Rooms | 6 |
| Full Baths | 1 |
| Status | Pending |
| Directions | From Blue Barn Rd turn right onto Russett Rd, turn left onto Cobbler Ln, turn right onto Russett Rd, continue straight onto Warba Dr. |
| ModificationTimestamp | 2026-09-15T11:33:12.823-00:00 |
| City | Upper Macungie Twp |
| Senior Community Y/N | false |
| High School District | Parkland |
| MLS Area | Upper Macungie |
| Lot Size Units | Square Feet |
| Lot Size Square Feet | 12600 |
| Tax Annual Amount | 4066.71 |
| Standard Status | Pending |
| Middle/Junior School District | Parkland |
| Elementary School District | Parkland |
| Tax Assessed Value | 182200 |
| Ownership Type | Fee Simple |
| Property Sub Type Additional | Detached |
| PostalCity | Upper Macungie Twp |
Interior Features
| Interior Amenities | Eat-in Kitchen,Family Room Lower Level,Kitchen Island |
|---|---|
| Basement | Partial |
| Flooring | Carpet,Hardwood,Tile |
| Water Heater | Electric |
| Fireplace Features | Family Room,Wood Burning |
| Basement (Y/N) | true |
| Air Conditioning Y/N | true |
| Heating Y/N | true |
| Fireplace Y/N | true |
| Above Grade Finished Area | 1520 |
| Half Baths | 1 |
| Laundry Features | Lower Level |
| Total Bedrooms | 3 |
| LivingAreaSource | Assessor |
| Total Baths | 2 |
Exterior Features
| Exterior Amenities | Fence,Pool,Patio,Shed |
|---|---|
| Fencing | Yard Fenced |
| Parking Features | Attached,Driveway,Garage,Off Street,On Street |
| Lot Features | Flat |
| Water Source | Public |
| Lot Size Area | 12600 |
| Lot Size Acres | 0.289 |
| Road Surface Type | Paved |
| Lot Size Source | Public Records |
| Road Frontage Type | Public Road |
Amenities
- Foreclosure
- Views
- Short Sale
- New Construction
- Adult 55+
- Lease To Own
- No HOA Fees
- Furnished
- Primary On Main
- Air Conditioning
- Seller Finance
- Green
- Fixer Upper
- Horse
- Golf
- Fireplace
- Deck
- Garage
- Basement
- Pool
Property vs Single Family Average in 18104
Price
Taxes
Year Built
 The data relating to real estate for sale on this web site comes in part from the Internet Data Exchange of the Greater Lehigh Valley REALTORS®. Real Estate listings held by brokerage firms (licensees) other than #firm are marked with the IDX logo and detailed information about them includes the name of the listing brokers.
The information being provided is for consumers personal, non-commercial use and may not be used for any purpose other than to identify prospective properties consumers
The data relating to real estate for sale on this web site comes in part from the Internet Data Exchange of the Greater Lehigh Valley REALTORS®. Real Estate listings held by brokerage firms (licensees) other than #firm are marked with the IDX logo and detailed information about them includes the name of the listing brokers.
The information being provided is for consumers personal, non-commercial use and may not be used for any purpose other than to identify prospective properties consumers
