
Views





Address
3970 Wood Street, North Whitehall Twp, PA
Price
$ 729,000
Property Attributes
- MLS#784951
- TypeSingle Family
- Listing Status Active
- CountyLehigh
- CityNorth Whitehall Twp
- AreaNorth Whitehall
- NeighborhoodWhitetail Estates I
- Zip18078
- Style
- Year Built2002
- Taxes$ 7108
- Price$ 729,000
- Bedrooms4
- Full Bathrooms2
- Half Bathrooms2
- Sqr Footage3347
- Lot Size1.524 Acres
Data Source:
Greater Lehigh Valley MLS (GLVMLS)
Property Description
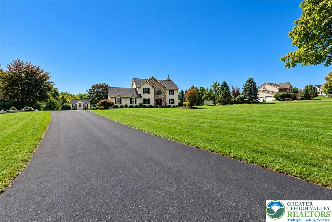
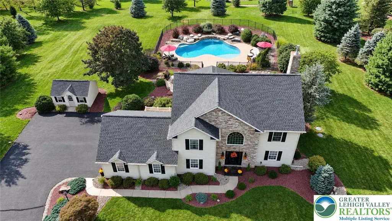
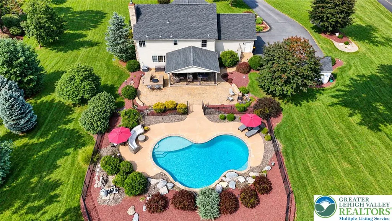
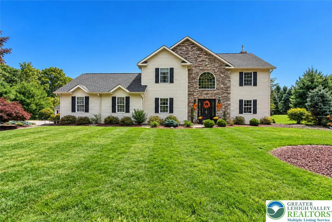
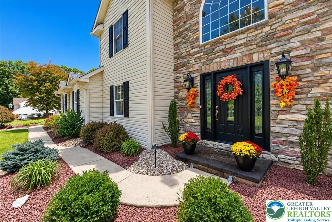
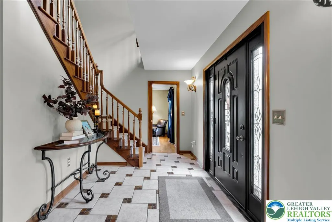
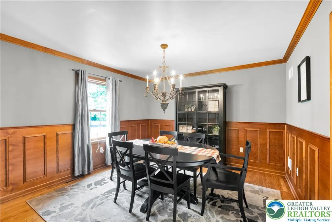
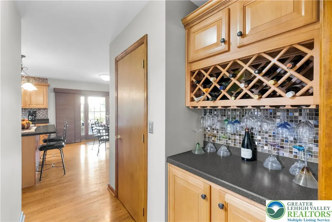
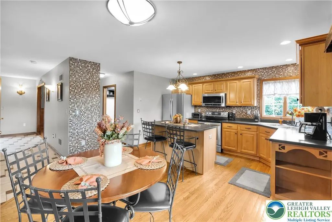
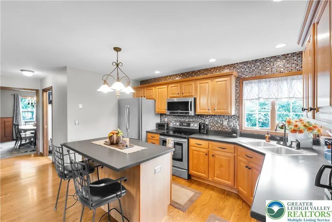
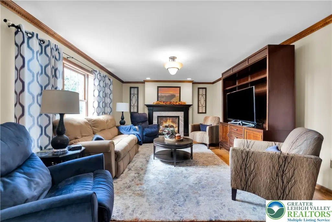
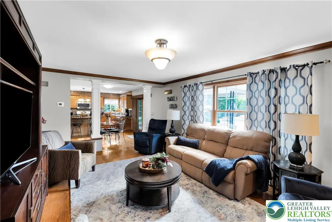
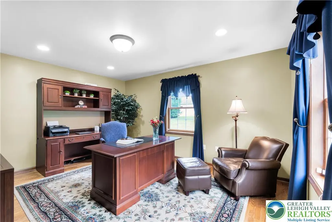
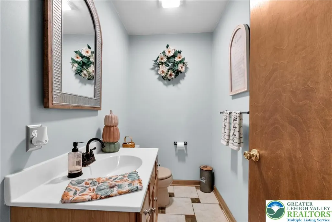
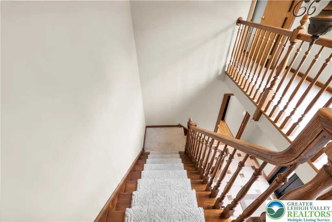
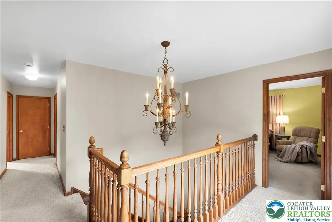
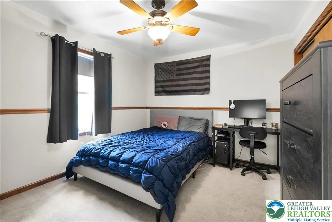
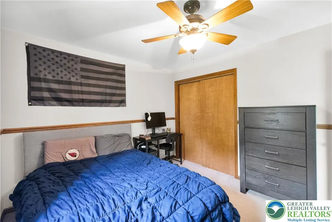
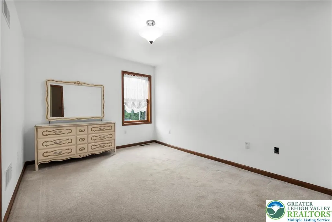
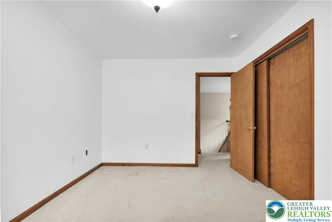
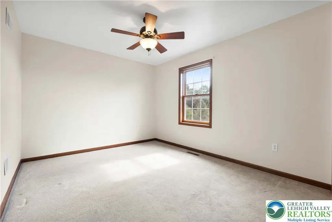
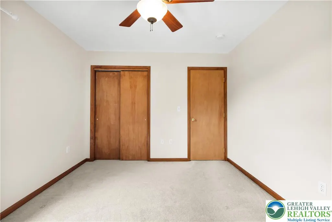
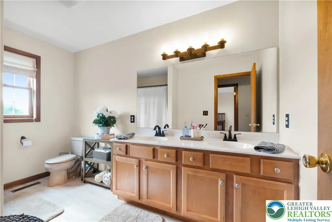
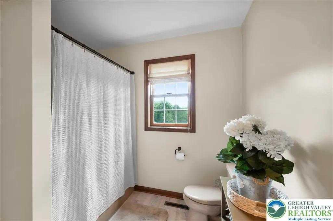
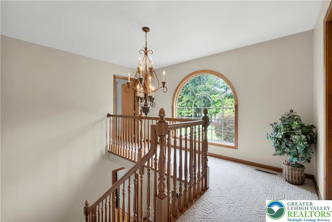
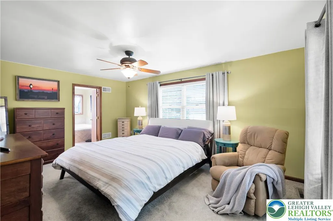
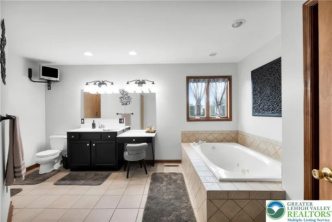
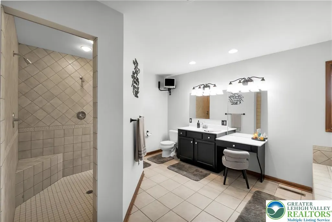
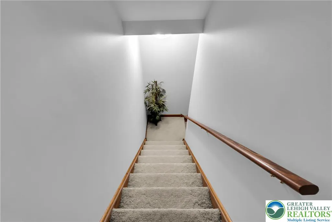
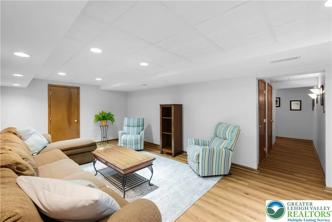
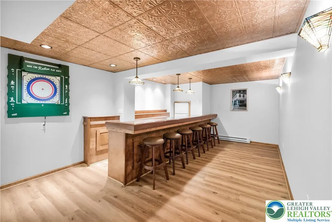
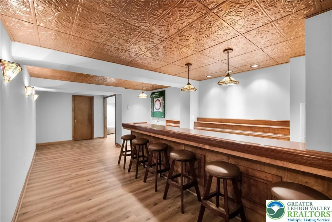
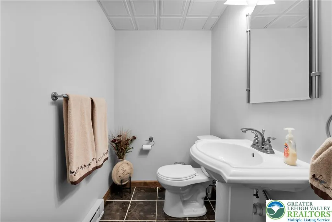
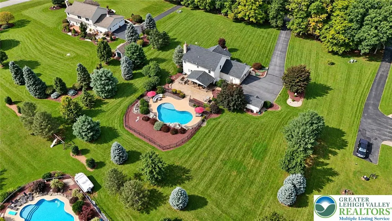
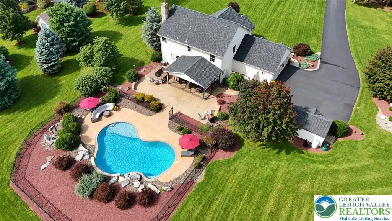
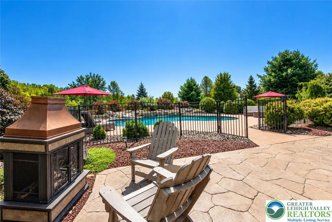
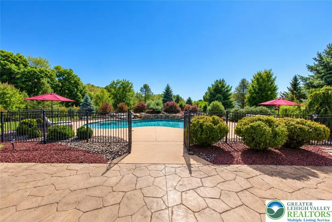
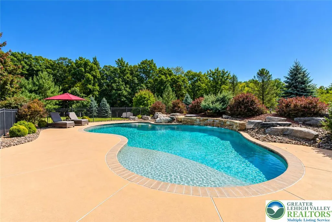
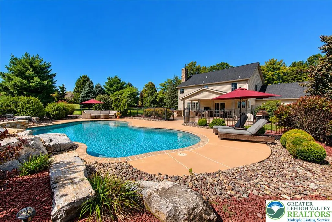
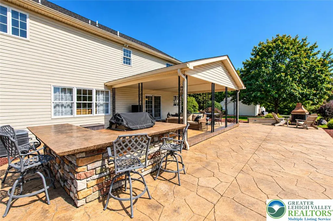
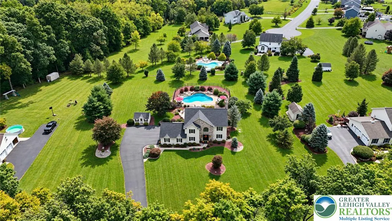
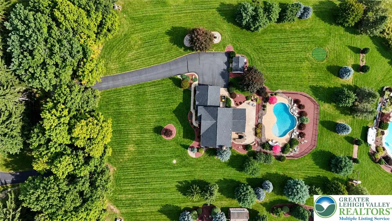
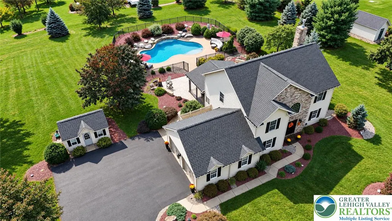
AVAILABLE for the FIRST TIME! Welcome to this beautifully updated home nestled on a picturesque 1.5-acre lot in North Whitehall Township and the highly regarded Parkland School District. This stunning property offers over 3,200 square feet of finished living space, 4-spacious bedrooms, 2 full and 2 half bathrooms, finished basement, covered stamped concrete patio, gorgeous in-ground saltwater pool and many tasteful updates throughout! This gorgeous home blends comfortable living, entertaining space and incredible outdoor amenities making it ONE of a kind! The welcoming first floor offers a comfortable and versatile layout consisting of a spacious living room/ dedicated home office, formal dining room, convenient first-floor laundry/ mudroom and a updated kitchen that flows seamlessly into the family room with stunning mantle and propane FP. Upstairs, you’ll find four generously sized bedrooms and two full bathrooms. This includes the stunning primary suite that offers a private retreat complete with a en-suite and walk-in closet! Need more space!? The finished basement is a must-have with an additional family room, half bathroom and an endless rec room offering your own private bar area! The true showstopper awaits outside! Enjoy your own private backyard oasis featuring an in-ground saltwater pool, covered stamped concrete patio and exterior kitchen/ grill area! Whether you’re hosting summer gatherings, enjoying a quiet afternoon poolside, or dining outdoors, this incredible setup is designed for making memories. Some recent updates include a NEWER roof, NEWER flooring, NEWER garage doors and NEWER hvac providing peace of mind and a fresh, updated feel. Don’t miss the opportunity to make this exceptional property your new home!
| Price History | |
|---|---|
| 9/23/2026 | Listed $729,000 |
General Features
| Sewer | Septic Tank |
|---|---|
| Heating | Electric,Forced Air,Fireplace(s),Oil |
| Cooling | Central Air,Ceiling Fan(s) |
| Possession | Negotiable |
| Roof | Asphalt,Fiberglass |
| Appliances | Dishwasher,Electric Oven,Electric Range,Electric Water Heater |
| Zoning | Ar-Agricultural-Residenti |
| Garage Spaces | 2 |
| Patio/Porch Features | Covered,Patio |
| Architectural Style | Colonial,Other |
| Pool Features | In Ground |
| Construction Materials | Other,Stone Veneer,Vinyl Siding |
| Year Built | 2002 |
| Electric | 400 Amp Service,Circuit Breakers |
| View | Panoramic |
| Stories Count | 2 |
| Property Subtype | Detached |
| County | Lehigh |
| Property Type | Residential |
| Attached Garage | true |
| Subdivision Name | Whitetail Estates I |
| Garage Y/N | true |
| Other Structures | Shed(s) |
| Total Rooms | 11 |
| Full Baths | 2 |
| Status | Active |
| Directions | Heading N on PA Route 309. Turn right on Levans Rd. Turn left on Coplay Creek Rd. Turn right on Wood St. Property on the right. |
| ModificationTimestamp | 2026-09-27T07:32:08.300-00:00 |
| City | North Whitehall Twp |
| Senior Community Y/N | false |
| High School District | Parkland |
| MLS Area | North Whitehall |
| Lot Size Units | Square Feet |
| Lot Size Square Feet | 66394 |
| Year Built Details | Unknown |
| Tax Annual Amount | 7108.82 |
| Property Condition | Unknown |
| Standard Status | Active |
| Occupancy Type | Owner |
| Middle/Junior School District | Parkland |
| Elementary School District | Parkland |
| Tax Assessed Value | 310700 |
| Ownership Type | Fee Simple |
| Property Sub Type Additional | Detached |
| PostalCity | North Whitehall Twp |
Interior Features
| Interior Amenities | Dining Area,Separate/Formal Dining Room,Entrance Foyer,Eat-in Kitchen,Game Room,Home Office,Kitchen Island,Mud Room,Family Room Main Level,Traditional Floorplan,Utility Room,Walk-In Closet(s) |
|---|---|
| Basement | Exterior Entry,Finished,Rec/Family Area |
| Flooring | Carpet,Hardwood,Linoleum,Luxury Vinyl,Luxury VinylPlank,Other,Tile |
| Water Heater | Electric |
| Fireplace Features | Family Room,Gas Log,Insert |
| Total Stories | 2 |
| Basement (Y/N) | true |
| Air Conditioning Y/N | true |
| Heating Y/N | true |
| Fireplace Y/N | true |
| Above Grade Finished Area | 2488 |
| Half Baths | 2 |
| Laundry Features | Washer Hookup,Dryer Hookup,Main Level |
| Total Bedrooms | 4 |
| Below Grade Finished Area | 859 |
| Room Type | Den,Office |
| LivingAreaSource | Assessor |
| Total Baths | 4 |
Exterior Features
| Exterior Amenities | Pool,Patio,Shed |
|---|---|
| Parking Features | Attached,Garage,Off Street,On Street,Garage Door Opener |
| Lot Features | Flat,Views |
| Water Source | Well |
| Lot Size Area | 66394 |
| Lot Size Acres | 1.524 |
| Lot Size Source | Public Records |
Amenities
- Foreclosure
- Views
- Short Sale
- New Construction
- Adult 55+
- Lease To Own
- No HOA Fees
- Furnished
- Primary On Main
- Air Conditioning
- Seller Finance
- Green
- Fixer Upper
- Horse
- Golf
- Fireplace
- Deck
- Garage
- Basement
- Pool
Property vs Single Family Average in 18078
Price
Taxes
Year Built
 The data relating to real estate for sale on this web site comes in part from the Internet Data Exchange of the Greater Lehigh Valley REALTORS®. Real Estate listings held by brokerage firms (licensees) other than #firm are marked with the IDX logo and detailed information about them includes the name of the listing brokers.
The information being provided is for consumers personal, non-commercial use and may not be used for any purpose other than to identify prospective properties consumers
The data relating to real estate for sale on this web site comes in part from the Internet Data Exchange of the Greater Lehigh Valley REALTORS®. Real Estate listings held by brokerage firms (licensees) other than #firm are marked with the IDX logo and detailed information about them includes the name of the listing brokers.
The information being provided is for consumers personal, non-commercial use and may not be used for any purpose other than to identify prospective properties consumers
