




Address
716 Mohican Drive, Easton, PA
Price
$ 729,900
Property Attributes
- MLS#785151
- TypeSingle Family
- Listing Status Pending
- CountyNorthampton
- CityEaston
- AreaForks
- NeighborhoodShawnee Ridge
- Zip18040
- Style
- Year Built2006
- Taxes$ 11057
- Price$ 729,900
- Bedrooms4
- Full Bathrooms2
- Half Bathrooms1
- Sqr Footage3068
- Lot Size0.332 Acres
Data Source:
Greater Lehigh Valley MLS (GLVMLS)
Property Description
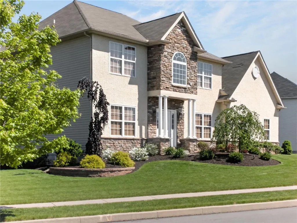
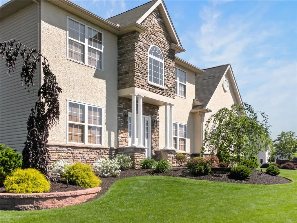
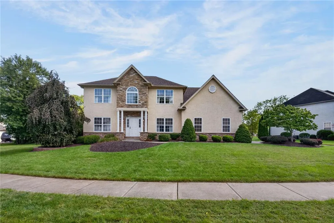
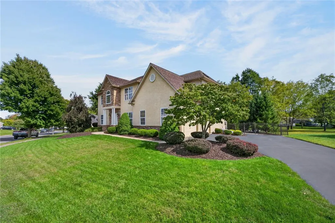
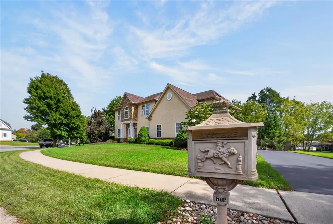
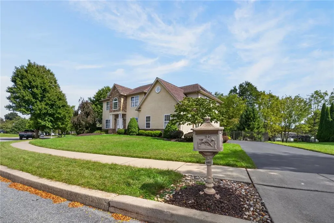
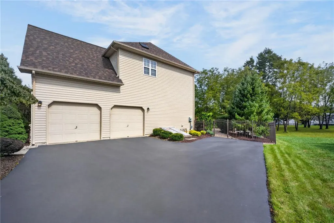
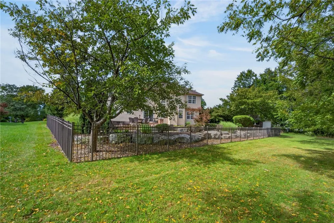
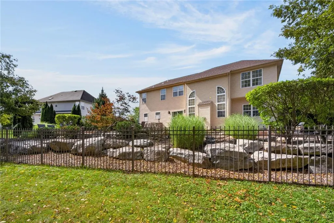
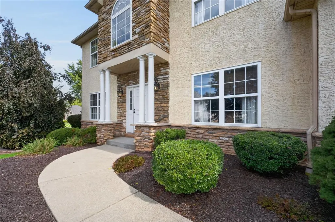
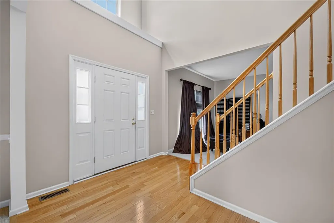
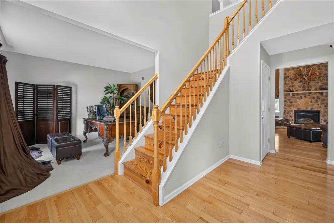
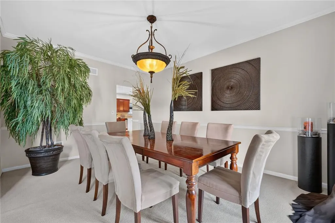
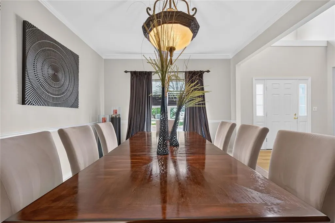
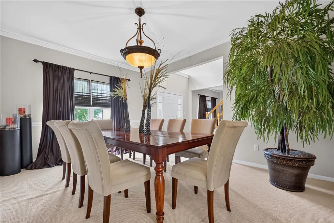
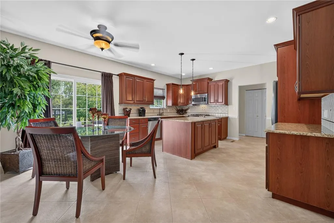
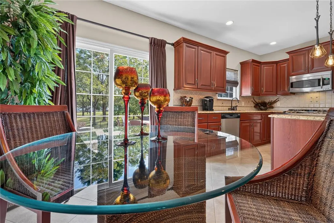
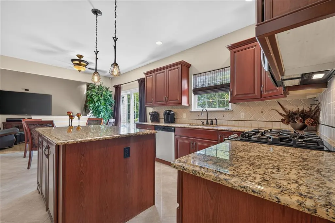
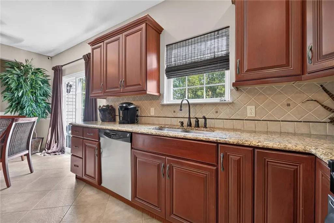
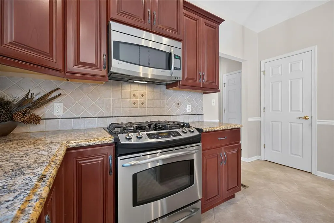
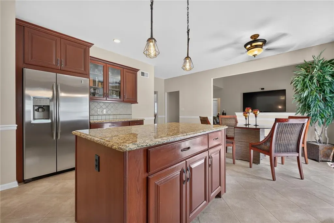
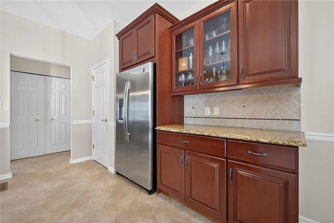
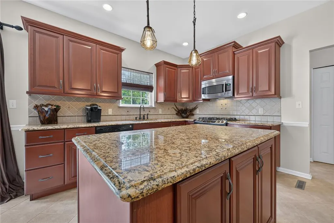
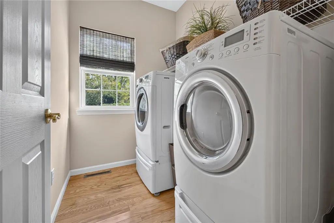
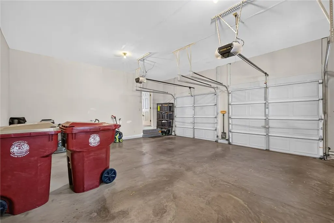
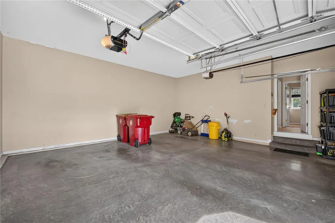
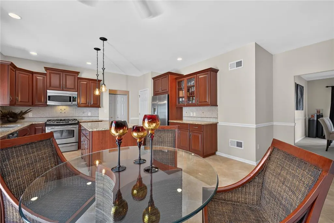
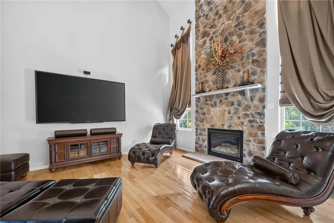
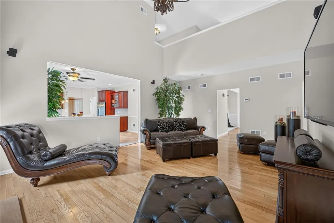
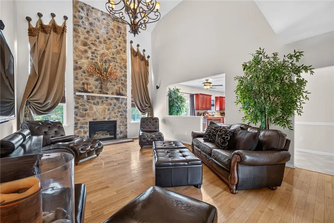
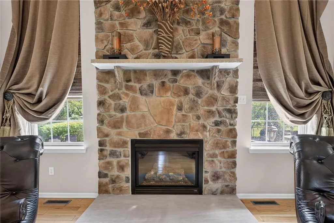
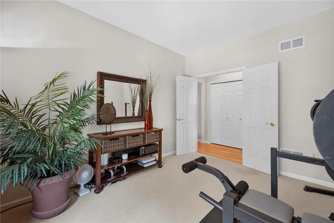
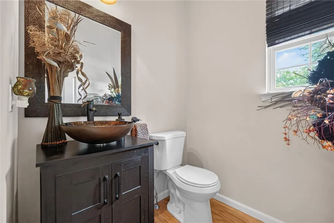
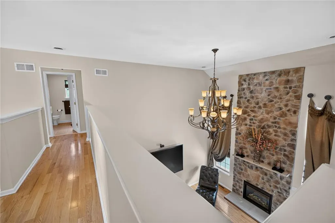
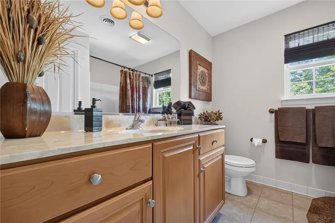
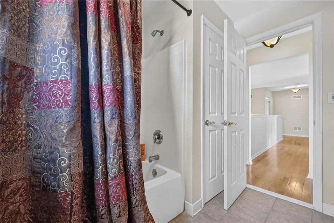
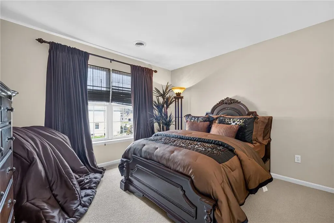
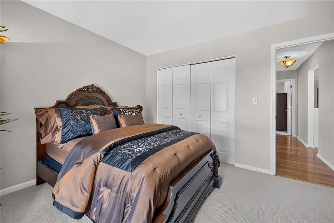
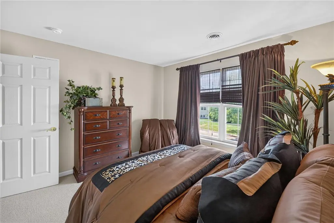
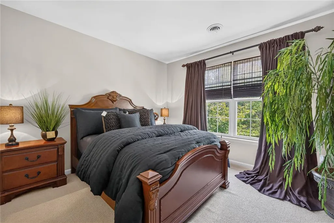
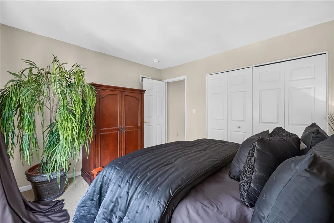
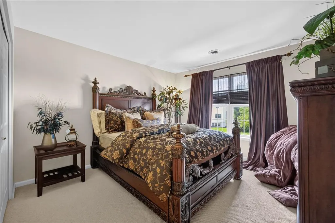
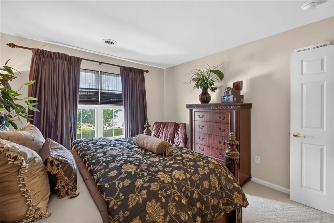
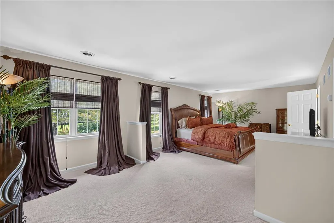
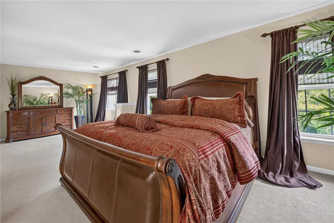
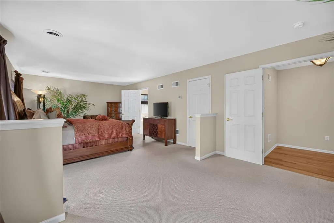
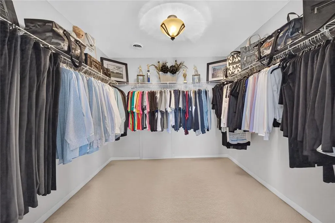
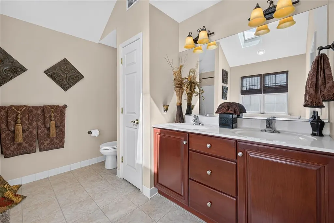
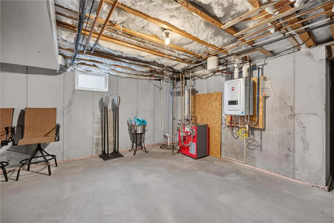
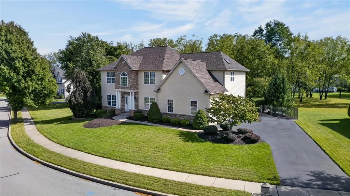
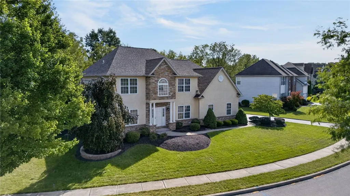
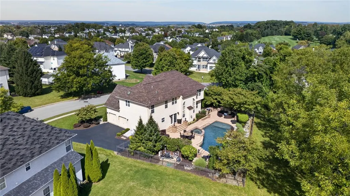
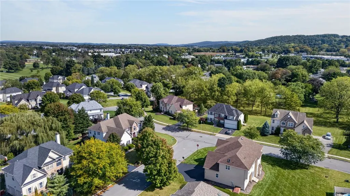
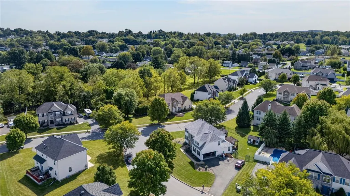
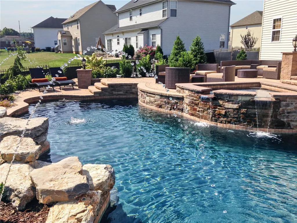
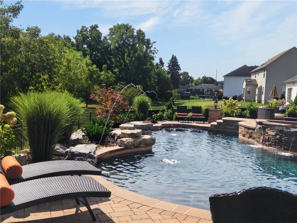
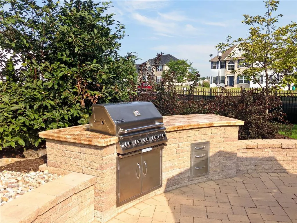
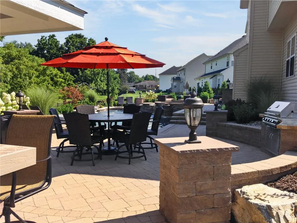
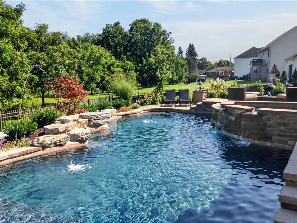
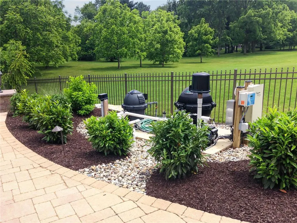
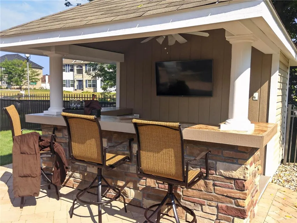
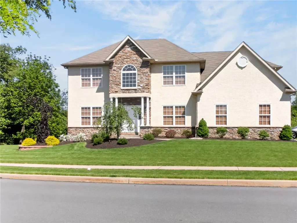
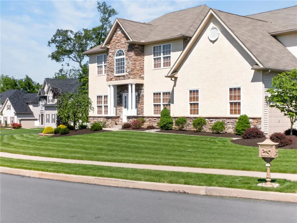
Welcome to 716 Mohican Drive in Forks Township! Set on a premium private lot, this 4-bedroom, 2.5-bath home opens to a two-story foyer and features maple hardwood flooring. The family room offers a dramatic 17-foot vaulted ceiling, loft, and gas fireplace. The kitchen features granite countertops, an island, and additional cabinetry. Step outside to a luxury pool and spa oasis designed for entertaining. The custom saltwater pool features a Pebble Beach textured finish and a raised, 50-square-foot spa. Multilevel Techo-Bloc paver areas provide space to gather around the built-in grill island and firepit. A cabana pool house includes a bar fridge, cable hookup, and storage room. Landscaping, outdoor lighting, and a speaker system complete the setting and a 220 line is in the laundry room right off the garage for EV charging!! Schedule your showing today! Additional features include a new roof, tankless water heater, two-zone central air, irrigation system, newer pool chlorinator, upgraded gas pool heater, and two-car garage. Many household items are available for purchase separately. Schedule your showing to experience it all!
| Elementary School | Middle School | High School |
|---|---|---|
| Shawnee Elementary School | Easton Middle School | Easton High School |
| Price History | |
|---|---|
| 9/25/2026 | Listed $729,900 |
General Features
| Sewer | Public Sewer |
|---|---|
| Heating | Forced Air,Gas |
| Cooling | Central Air,Ceiling Fan(s) |
| Possession | Close Plus 45 to 90 Days,Over 90 Days |
| Roof | Asphalt,Fiberglass |
| Appliances | Dryer,Dishwasher,Gas Cooktop,Gas Water Heater,Microwave,Refrigerator,Washer |
| Zoning | 11R12 |
| HOA Fee | 180 |
| Garage Spaces | 2 |
| Patio/Porch Features | Patio |
| Architectural Style | Colonial |
| Pool Features | In Ground |
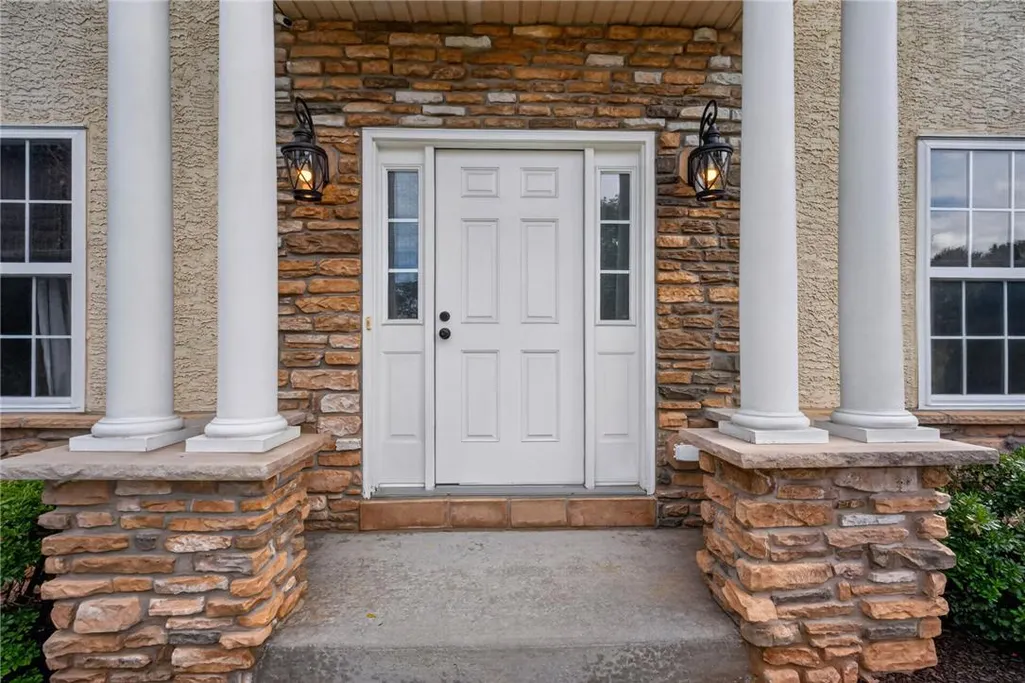
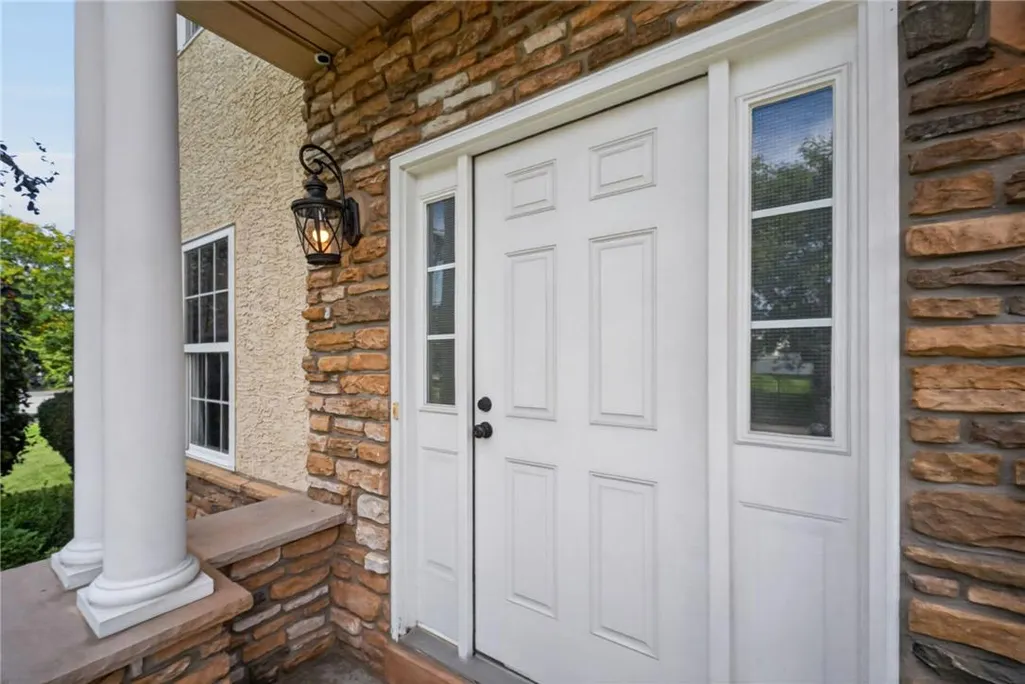
| Construction Materials | Stone,Stucco,Vinyl Siding |
| Year Built | 2006 |
| Electric | 200+ Amp Service,Circuit Breakers |
| Stories Count | 2 |
| Property Subtype | Detached |
| Assoc Fee Paid Per | Annually |
| County | Northampton |
| Property Type | Residential |
| Attached Garage | true |
| Subdivision Name | Shawnee Ridge |
| Garage Y/N | true |
| Total Rooms | 10 |
| Full Baths | 2 |
| Status | Pending |
| Directions | 22 East to Easton . 3.5 miles to 13th. Left on N 13th. Left on Bushkill. right on Mitman. Right on Old Mill. Left on Wagon Wheel. Right on Mohican Drive. House is on your right. |
| ModificationTimestamp | 2026-09-26T03:22:52.173-00:00 |
| High School | Easton |
| City | Easton |
| Senior Community Y/N | false |
| High School District | Easton |
| MLS Area | Forks |
| Lot Size Units | Square Feet |
| Lot Size Square Feet | 14448 |
| Elementary School | Shawnee |
| Tax Annual Amount | 11057.54 |
| Middle/Junior High School | Easton |
| Standard Status | Pending |
| Occupancy Type | Owner |
| Middle/Junior School District | Easton |
| Elementary School District | Easton |
| Tax Assessed Value | 120400 |
| Ownership Type | Fee Simple |
| Property Sub Type Additional | Detached |
| PostalCity | Easton |
Interior Features
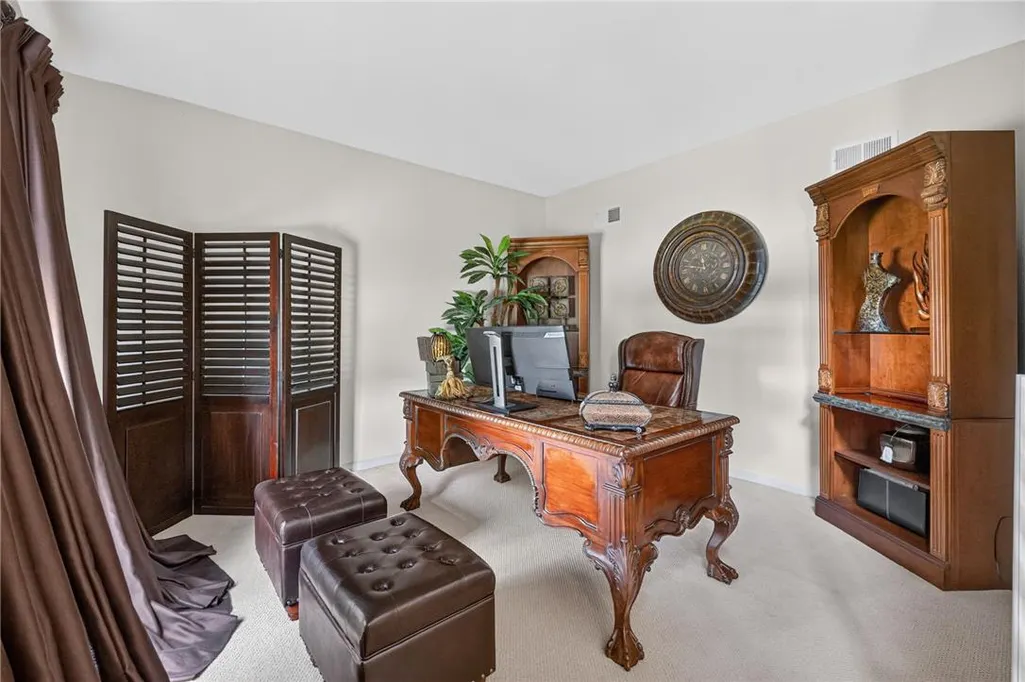
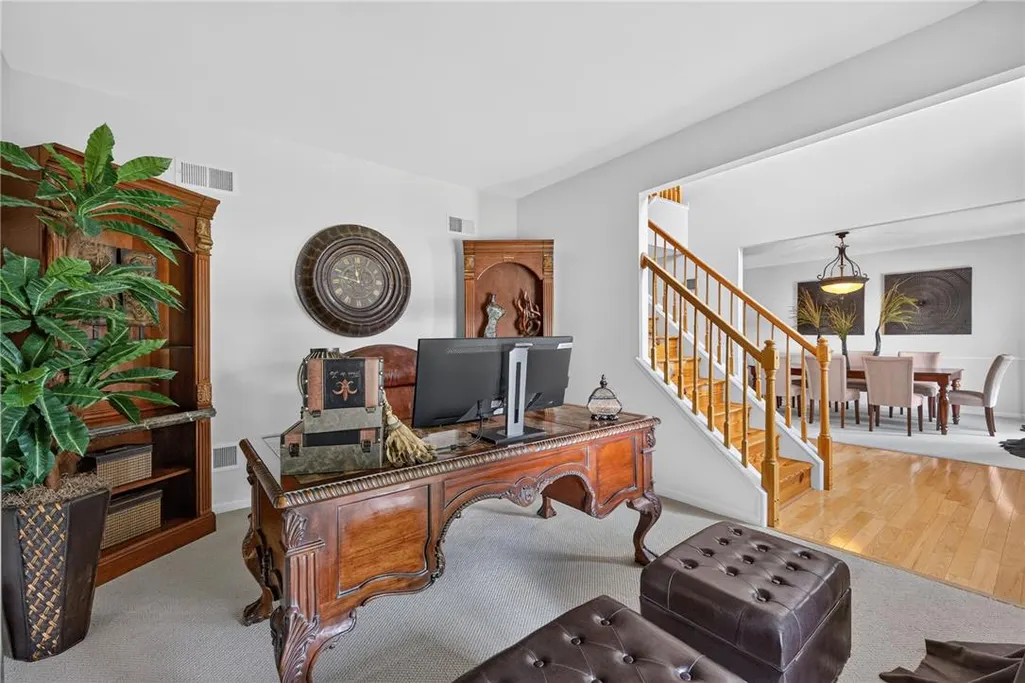
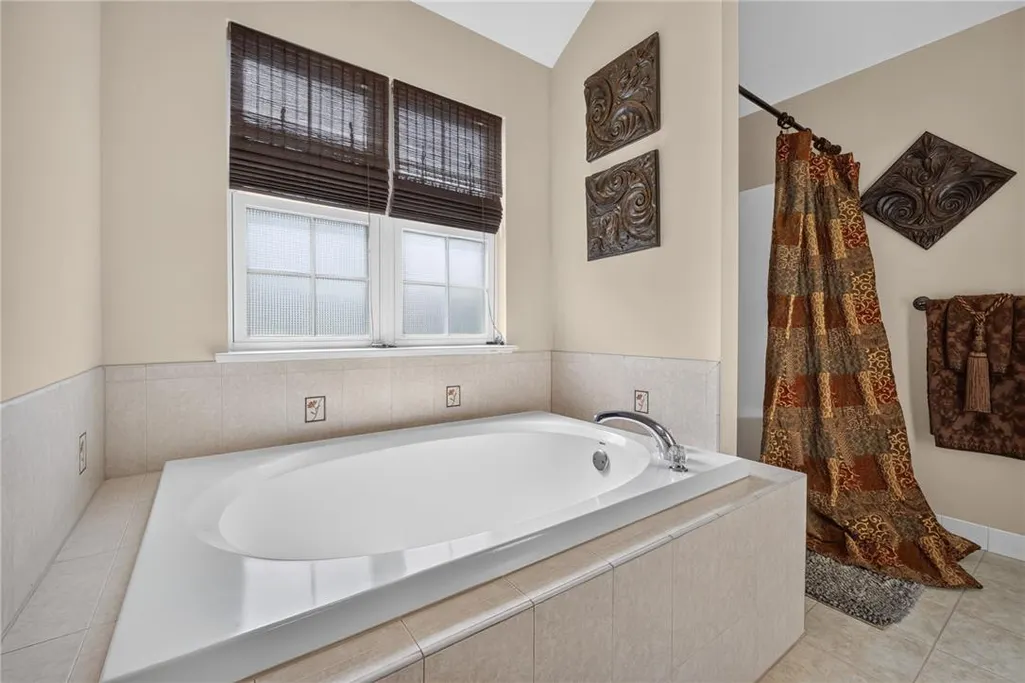
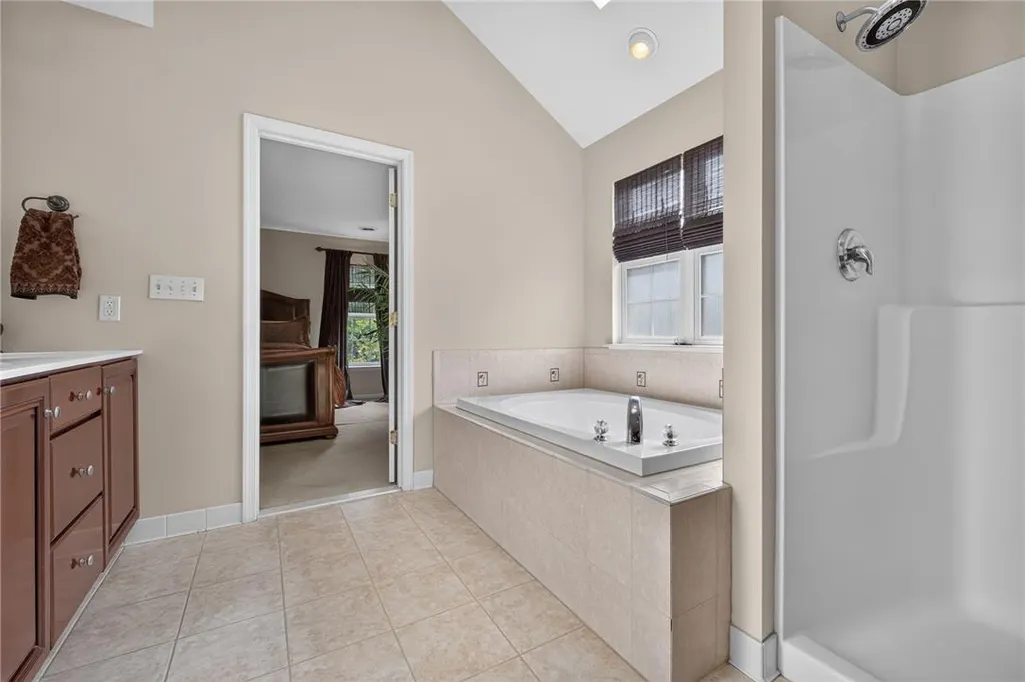
| Interior Amenities | Dining Area,Separate/Formal Dining Room,Entrance Foyer,Home Office,Jetted Tub,Family Room Main Level,Vaulted Ceiling(s) |
|---|---|
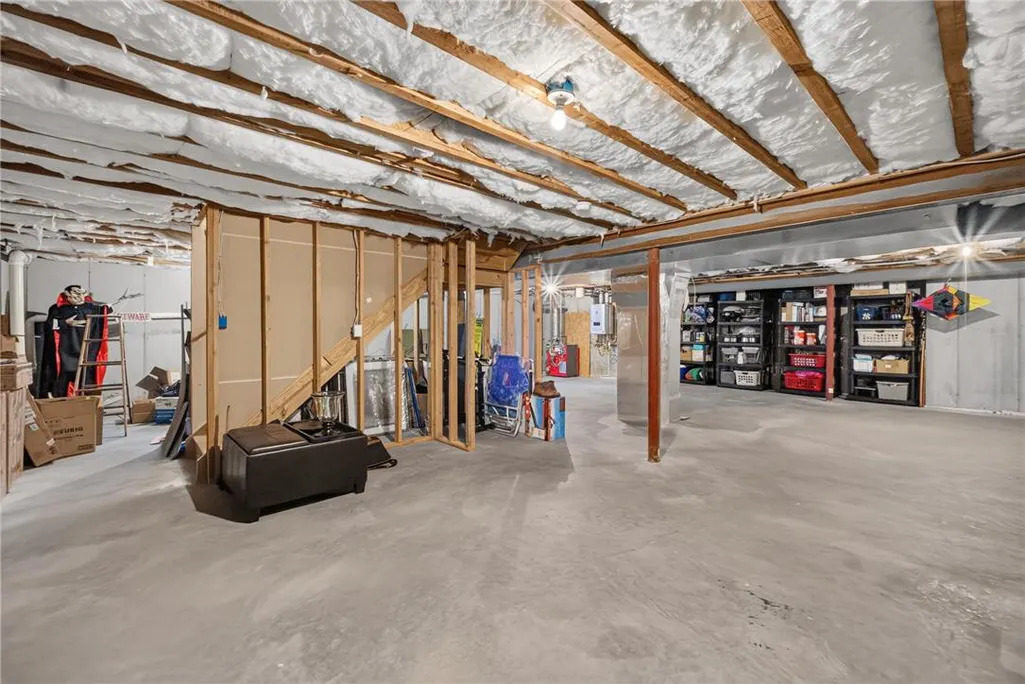
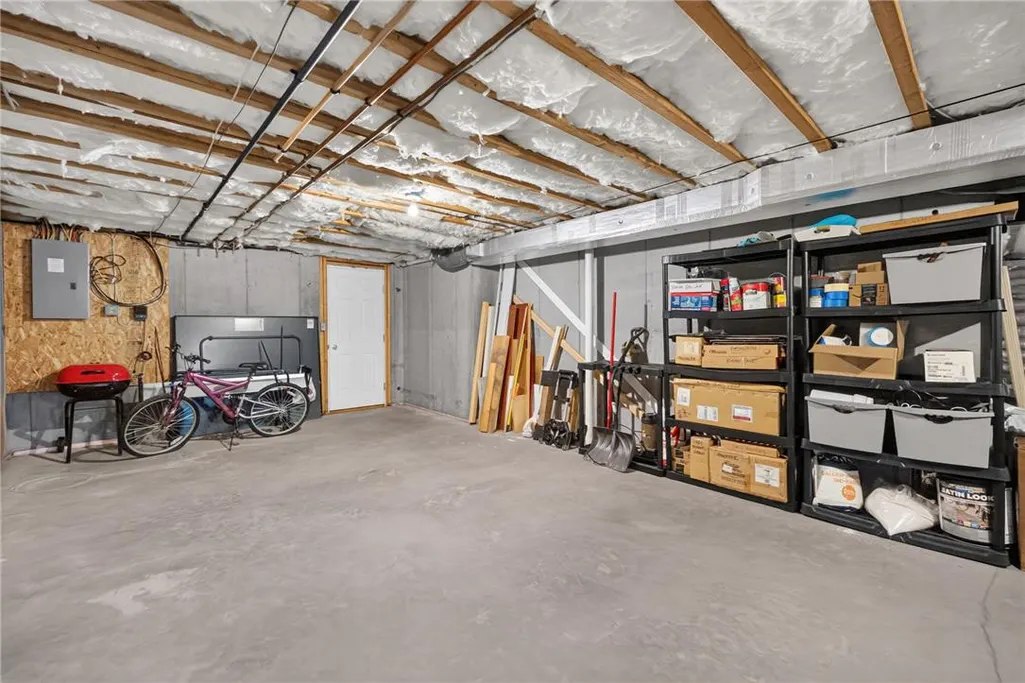
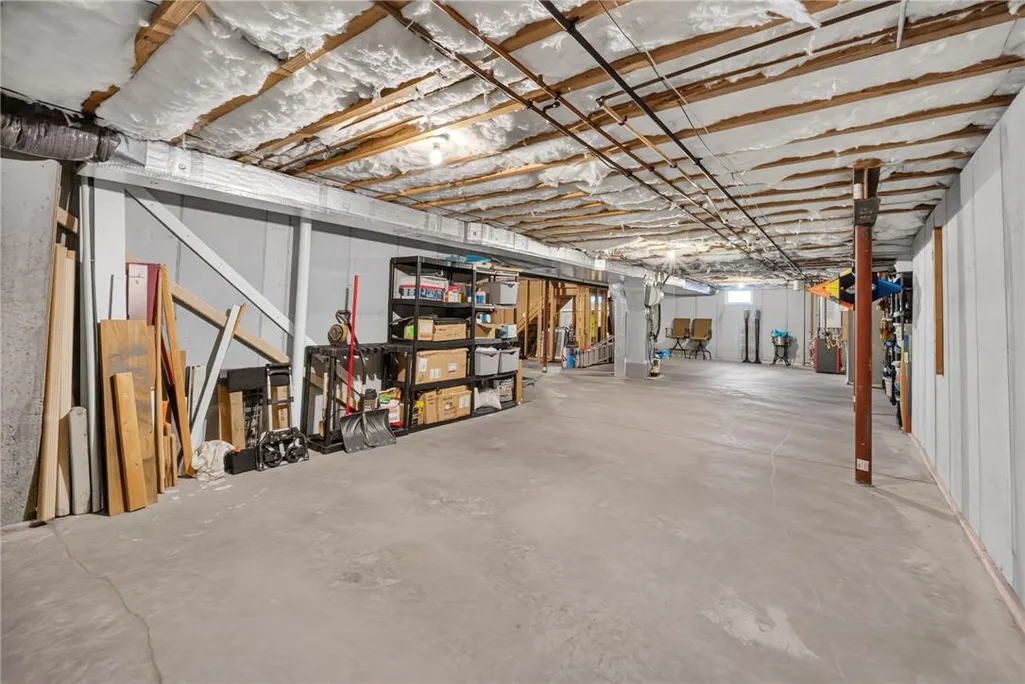
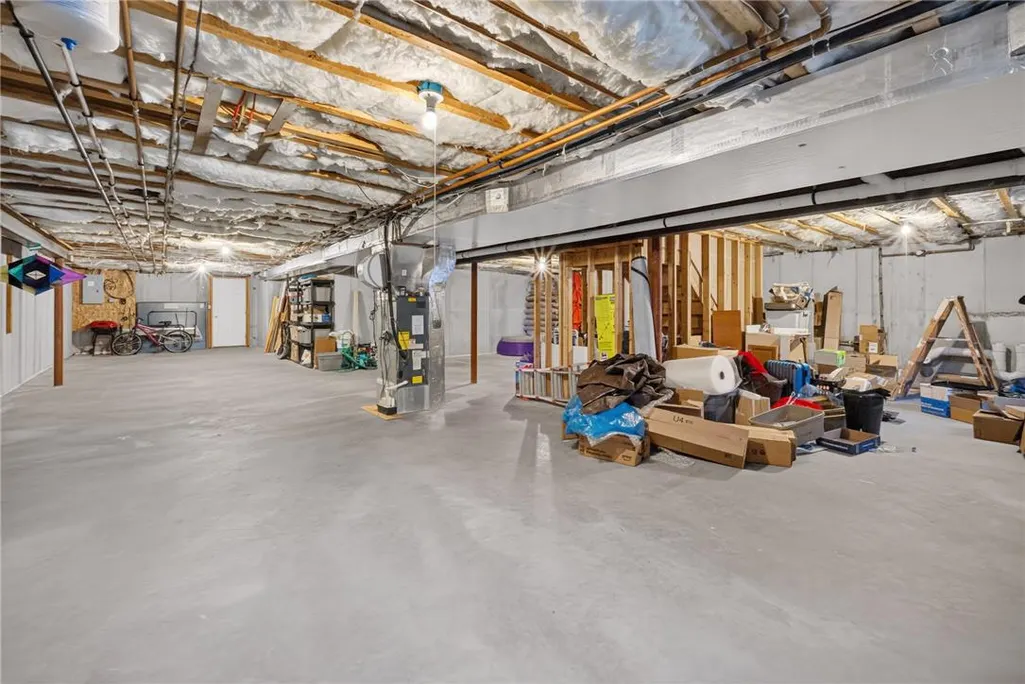
| Basement | Concrete |
| Flooring | Carpet,Hardwood,Tile |
| Water Heater | Gas |
| Fireplace Features | Living Room |
| Total Stories | 2 |
| Air Conditioning Y/N | true |
| Heating Y/N | true |
| Fireplace Y/N | true |
| Above Grade Finished Area | 3068 |
| Half Baths | 1 |
| Laundry Features | Main Level |
| Total Bedrooms | 4 |
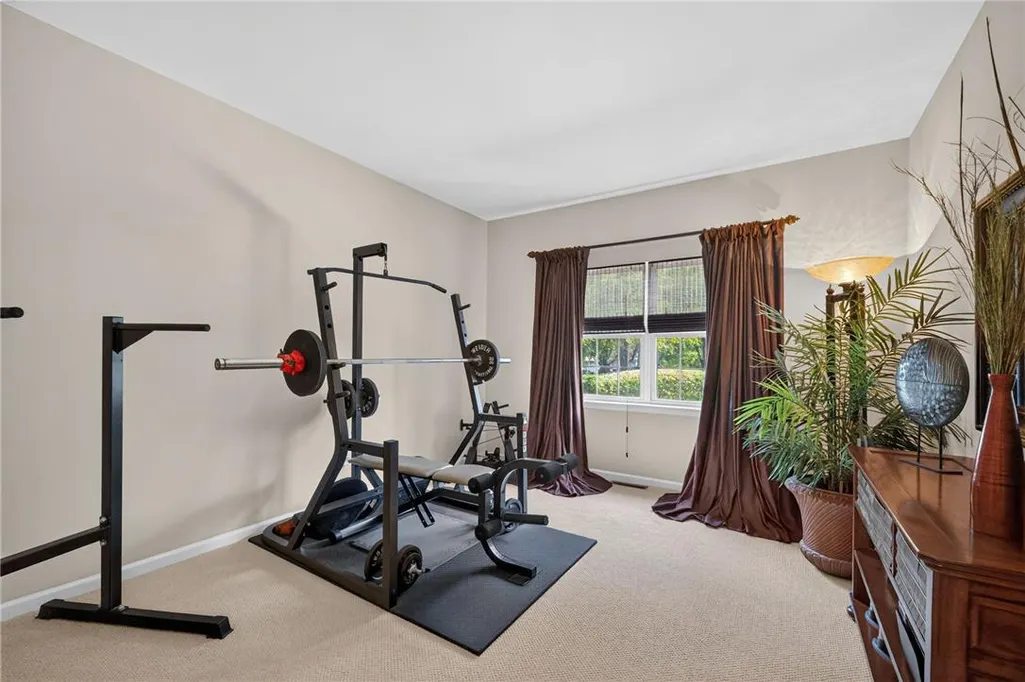
| Room Type | Den,Office |
| LivingAreaSource | Assessor |
| Total Baths | 3 |
Exterior Features
| Exterior Amenities | Fence,Fire Pit,Gas Grill,Outdoor Kitchen,Pool,Patio,Water Feature |
|---|---|
| Fencing | Yard Fenced |
| Parking Features | Attached,Garage,Garage Door Opener |
| Water Source | Public |
| Lot Size Area | 14448 |
| Foundation Details | Basement |
| Lot Size Acres | 0.332 |
| Lot Size Source | Public Records |
Amenities
- Foreclosure
- Views
- Short Sale
- New Construction
- Adult 55+
- Lease To Own
- No HOA Fees
- Furnished
- Primary On Main
- Air Conditioning
- Seller Finance
- Green
- Fixer Upper
- Horse
- Golf
- Fireplace
- Deck
- Garage
- Basement
- Pool
Property vs Single Family Average in 18040
Price
Taxes
Year Built
 The data relating to real estate for sale on this web site comes in part from the Internet Data Exchange of the Greater Lehigh Valley REALTORS®. Real Estate listings held by brokerage firms (licensees) other than #firm are marked with the IDX logo and detailed information about them includes the name of the listing brokers.
The information being provided is for consumers personal, non-commercial use and may not be used for any purpose other than to identify prospective properties consumers
The data relating to real estate for sale on this web site comes in part from the Internet Data Exchange of the Greater Lehigh Valley REALTORS®. Real Estate listings held by brokerage firms (licensees) other than #firm are marked with the IDX logo and detailed information about them includes the name of the listing brokers.
The information being provided is for consumers personal, non-commercial use and may not be used for any purpose other than to identify prospective properties consumers
