






Address
4415 Crosswinds Drive, Easton, PA
Price
$ 729,900
Property Attributes
- MLS#785166
- TypeSingle Family
- Listing Status Active
- CountyNorthampton
- CityEaston
- AreaBethlehem Twp.
- NeighborhoodLake View Estates
- Zip18045
- Style
- Year Built2005
- Taxes$ 12525
- Price$ 729,900
- Bedrooms4
- Full Bathrooms2
- Half Bathrooms1
- Sqr Footage3199
- Lot Size0.473 Acres
Data Source:
Greater Lehigh Valley MLS (GLVMLS)
Property Description
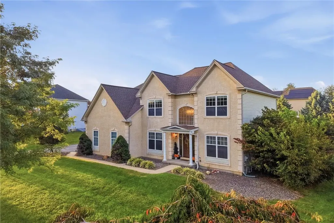
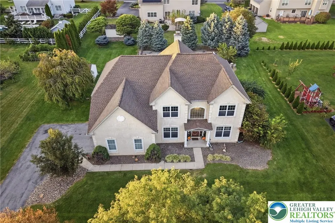
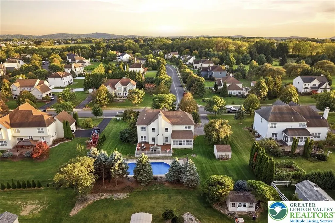
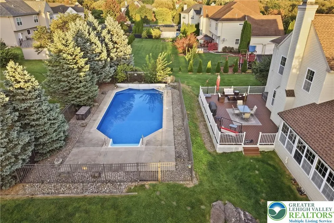
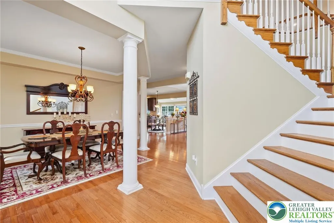
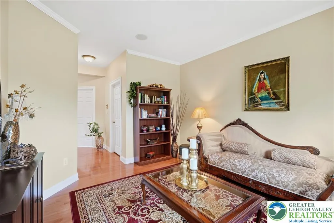
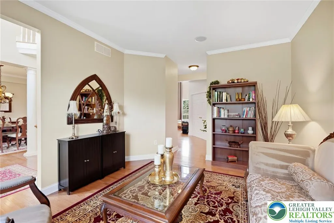
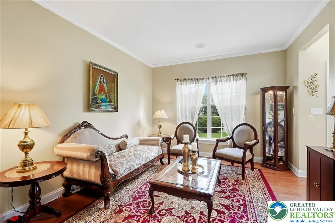
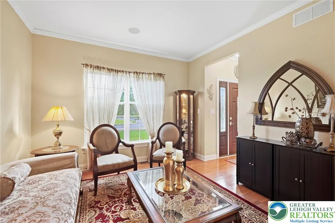
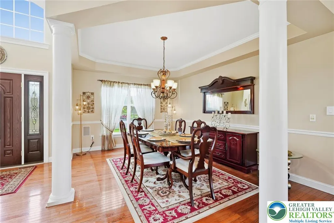
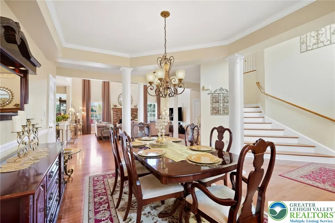
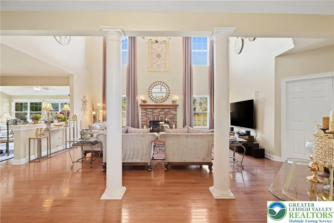
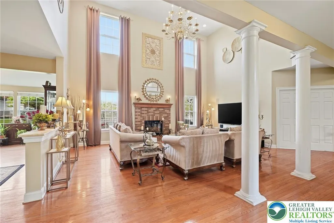
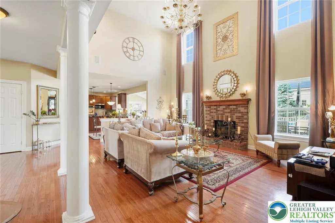
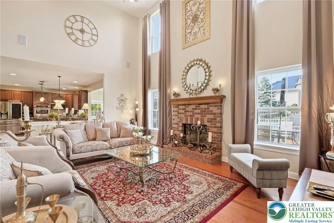
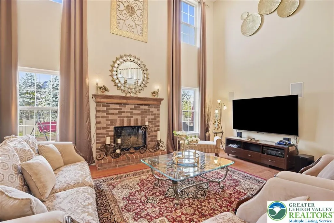
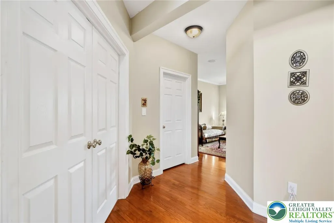
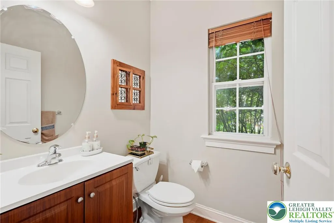
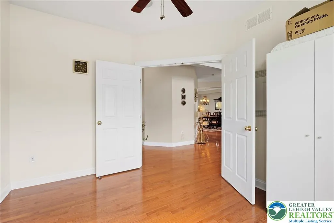
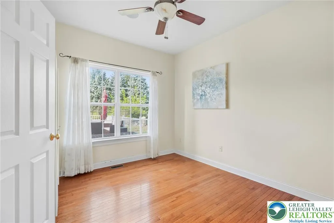
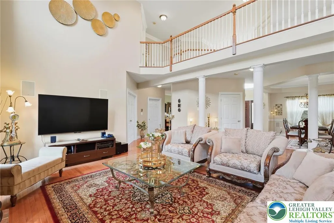
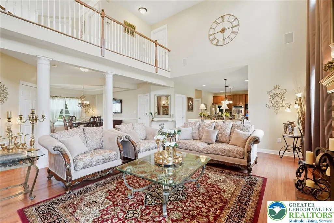
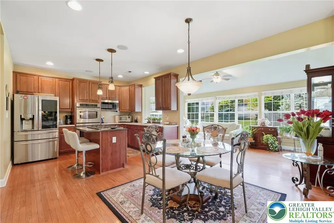
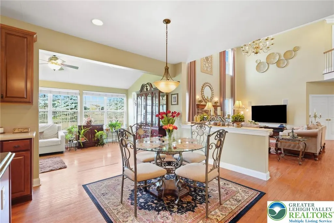
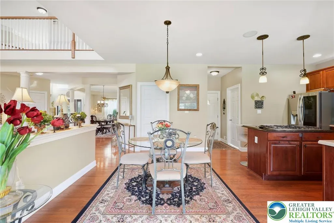
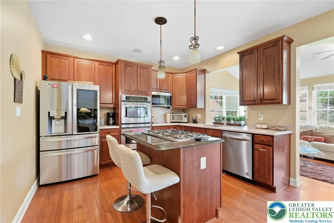
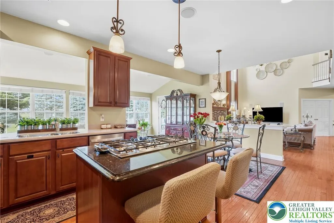
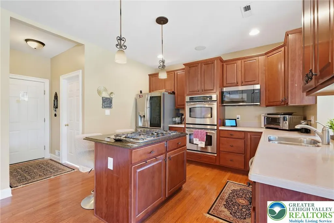
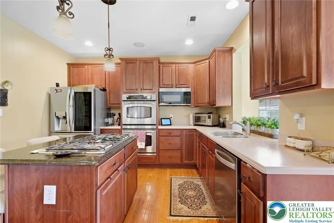
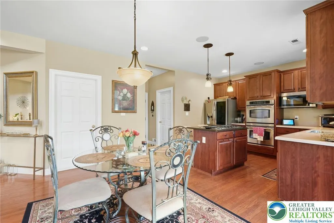
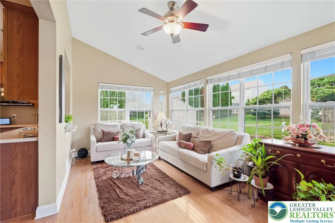
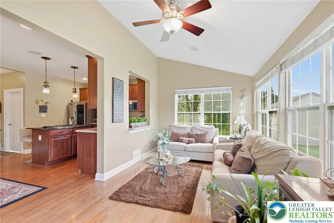
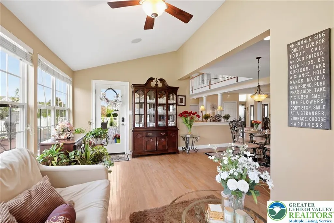
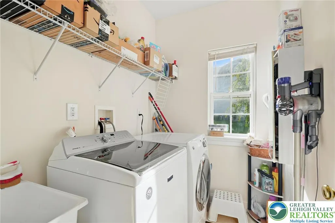
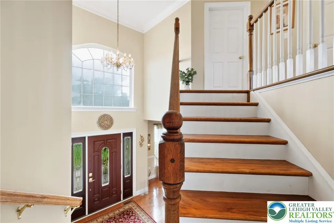
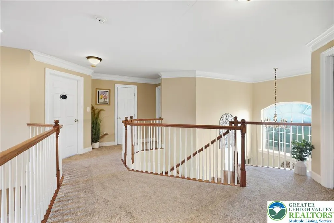
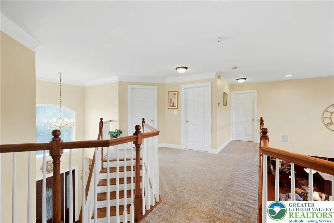
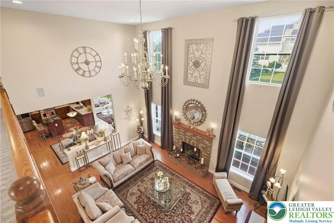
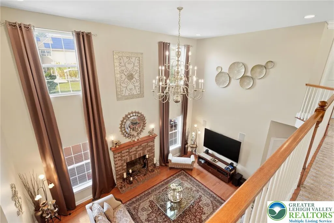
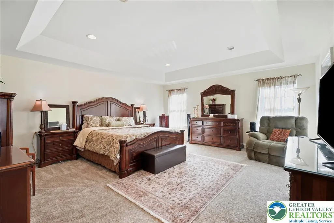
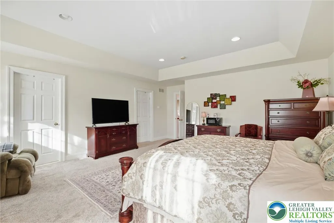
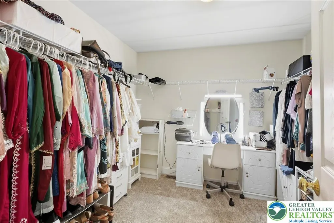
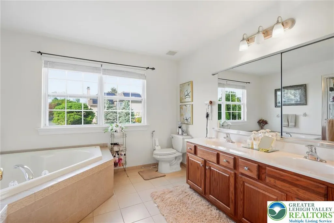
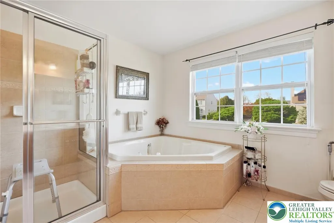
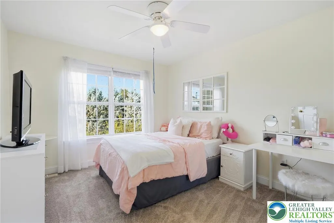
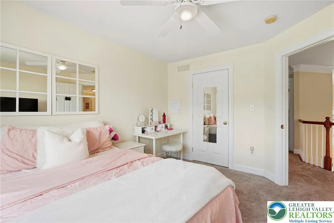
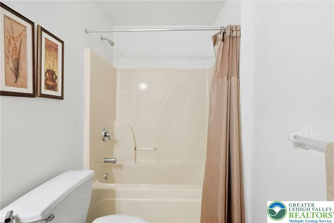
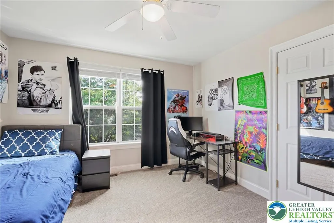
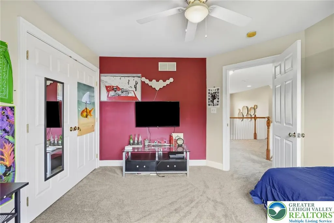
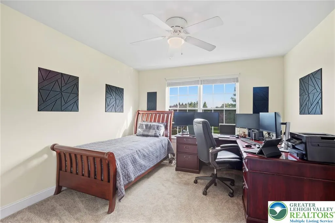
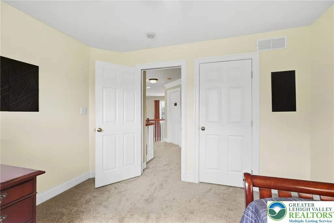
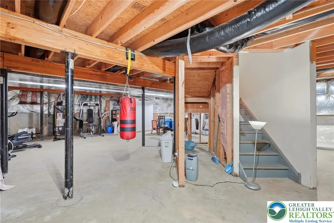
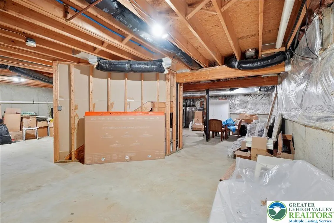
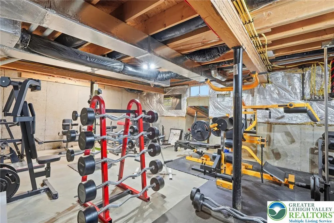
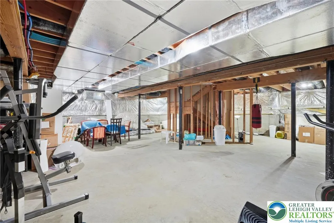
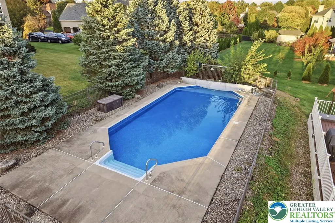
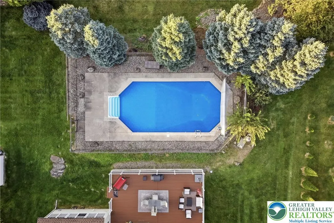
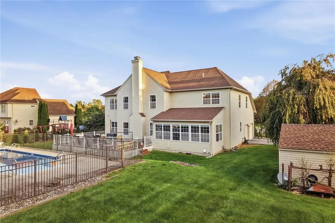
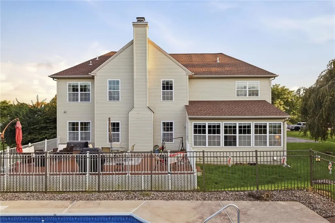
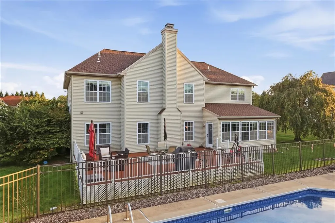
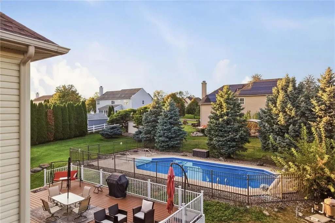
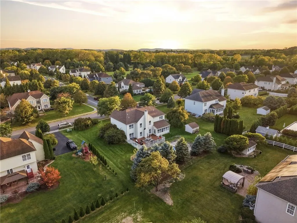
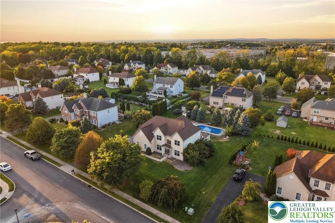
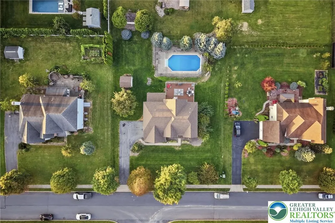
Welcome to 4415 Crosswinds Drive in the highly desirable Lake View Estates! This impressive 4-bedroom, 2.5-bath Colonial offers the space, amenities, and outdoor lifestyle you've been looking for, with a NEW ROOF in 2025, NEWER CARPETING, and upgraded appliances already taken care of. From the moment you enter, the dramatic two-story foyer sets the tone for this spacious and beautifully designed home. The main level features a traditional floor plan with generously sized formal living and dining rooms, while the soaring two-story family room serves as the true centerpiece of the home. Walls of windows bring in an abundance of natural light, while the brick wood-burning fireplace creates a warm and inviting gathering space. The updated kitchen is designed for both everyday living and entertaining, featuring granite countertops, stainless steel appliances, double wall ovens, a gas cooktop, center island, recessed lighting, and plenty of cabinet and counter space. Just off the kitchen, the bright sunroom provides an additional place to relax, dine, or enjoy views of the backyard and pool. Need a home office? The first-floor den with French doors and hardwood flooring offers the perfect private workspace while also providing flexibility as a playroom, sitting room, or additional living area. A convenient laundry room and powder room complete the first floor. Upstairs, the spacious primary suite offers a private retreat with a tray ceiling, recessed lighting, large walk-in closet, and an en-suite bath complete with dual vanities, soaking tub, and separate tiled shower. Three additional bedrooms—including two with walk-in closets—provide plenty of room for family, guests, or additional office space, along with a second full bathroom. The unfinished basement offers an abundance of storage and a fully outfitted gym that comes with the house. The backyard is where this home really shines. Step outside onto the expansive Trex deck overlooking the in-ground pool and level yard, creating an ideal setup for summer entertaining, pool parties, outdoor dining, or simply relaxing at home. A dedicated pool fence, storage shed, paved driveway, and oversized 2-car side-entry garage add to the functionality of the property. Located in Lake View Estates with convenient access to Routes 22 and 33, shopping, restaurants, parks, and everyday amenities, this is a fantastic opportunity to own a spacious Colonial in an established Easton-area community. Move-in ready, loaded with space, and ready for its next owner—come see everything 4415 Crosswinds Drive has to offer!
| Price History | |
|---|---|
| 9/25/2026 | Listed $729,900 |
General Features
| Sewer | Public Sewer |
|---|---|
| Heating | Forced Air,Propane |
| Cooling | Central Air |
| Possession | Negotiable |
| Roof | Asphalt,Fiberglass |
| Appliances | Dryer,Gas Oven,Gas Range,Microwave,Propane Water Heater,Refrigerator,Washer |
| Zoning | 05AG |
| HOA Fee | 350 |
| Garage Spaces | 2 |
| Architectural Style | Colonial |
| Construction Materials | Stucco,Vinyl Siding |
| Year Built | 2005 |
| Stories Count | 2 |
| Property Subtype | Detached |
| Assoc Fee Paid Per | Annually |
| County | Northampton |
| Property Type | Residential |
| Attached Garage | true |
| Subdivision Name | Lake View Estates |
| Garage Y/N | true |
| Total Rooms | 11 |
| Full Baths | 2 |
| Status | Active |
| Directions | Property is located at 4415 Crosswinds Dr, Easton, PA |
| ModificationTimestamp | 2026-09-25T15:11:49.180-00:00 |
| City | Easton |
| Senior Community Y/N | false |
| High School District | Bethlehem |
| MLS Area | Bethlehem Twp. |
| Lot Size Units | Square Feet |
| Lot Size Square Feet | 20625 |
| Tax Annual Amount | 12525.59 |
| Standard Status | Active |
| Middle/Junior School District | Bethlehem |
| Elementary School District | Bethlehem |
| Tax Assessed Value | 152500 |
| Ownership Type | Fee Simple |
| Property Sub Type Additional | Detached |
| PostalCity | Easton |
Interior Features
| Interior Amenities | Dining Area |
|---|---|
| Basement | Concrete |
| Water Heater | Propane |
| Total Stories | 2 |
| Air Conditioning Y/N | true |
| Heating Y/N | true |
| Above Grade Finished Area | 3199 |
| Half Baths | 1 |
| Total Bedrooms | 4 |
| LivingAreaSource | Estimated |
| Total Baths | 3 |
Exterior Features
| Exterior Amenities | Propane Tank - Owned |
|---|---|
| Parking Features | Attached,Garage |
| Water Source | Public |
| Lot Size Area | 20625 |
| Foundation Details | Basement |
| Lot Size Acres | 0.473 |
Amenities
- Foreclosure
- Views
- Short Sale
- New Construction
- Adult 55+
- Lease To Own
- No HOA Fees
- Furnished
- Primary On Main
- Air Conditioning
- Seller Finance
- Green
- Fixer Upper
- Horse
- Golf
- Fireplace
- Deck
- Garage
- Basement
- Pool
Property vs Single Family Average in 18045
Price
Taxes
Year Built
 The data relating to real estate for sale on this web site comes in part from the Internet Data Exchange of the Greater Lehigh Valley REALTORS®. Real Estate listings held by brokerage firms (licensees) other than #firm are marked with the IDX logo and detailed information about them includes the name of the listing brokers.
The information being provided is for consumers personal, non-commercial use and may not be used for any purpose other than to identify prospective properties consumers
The data relating to real estate for sale on this web site comes in part from the Internet Data Exchange of the Greater Lehigh Valley REALTORS®. Real Estate listings held by brokerage firms (licensees) other than #firm are marked with the IDX logo and detailed information about them includes the name of the listing brokers.
The information being provided is for consumers personal, non-commercial use and may not be used for any purpose other than to identify prospective properties consumers
